Basis Property GroupFull component index ↗

Inside a log cabin short-term rental

See what gets built, what gets installed, and how a study classifies each asset.

Preparing your rentalThe complete model loads before the walkthrough begins.
0:00 / 1:34
Empty siteBuild & classifyYear-one totals
Preparing the model and materials…
Edit the dollar example & see the assumptions

This is an illustrative $600,000 log cabin short-term rental, not a study of any real property. Change the numbers to explore proportional allocations; a study determines actual asset costs.
Full example assumptions and allocation table

See the rendered stills
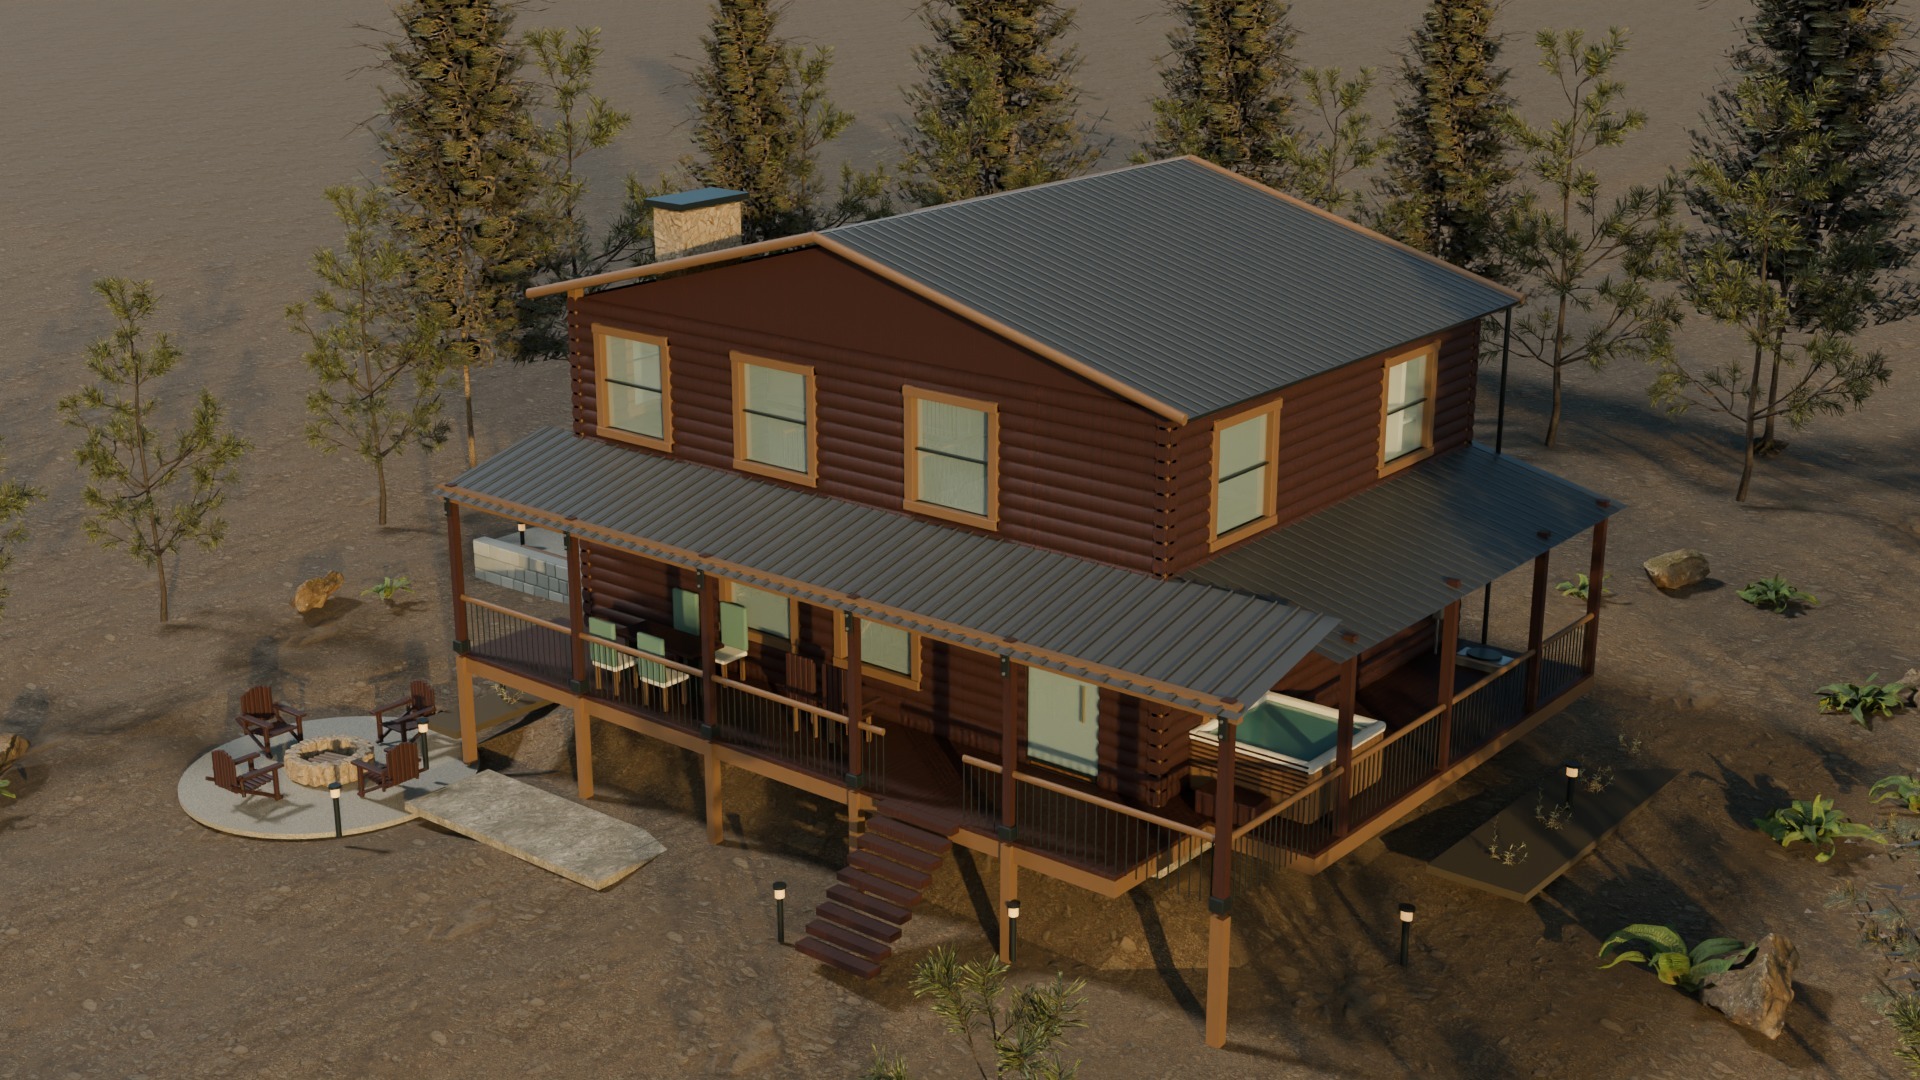
The fictional Laurel Ridge log cabin with its covered deck, hot tub and fire pit on a wooded slope
The finished cabin
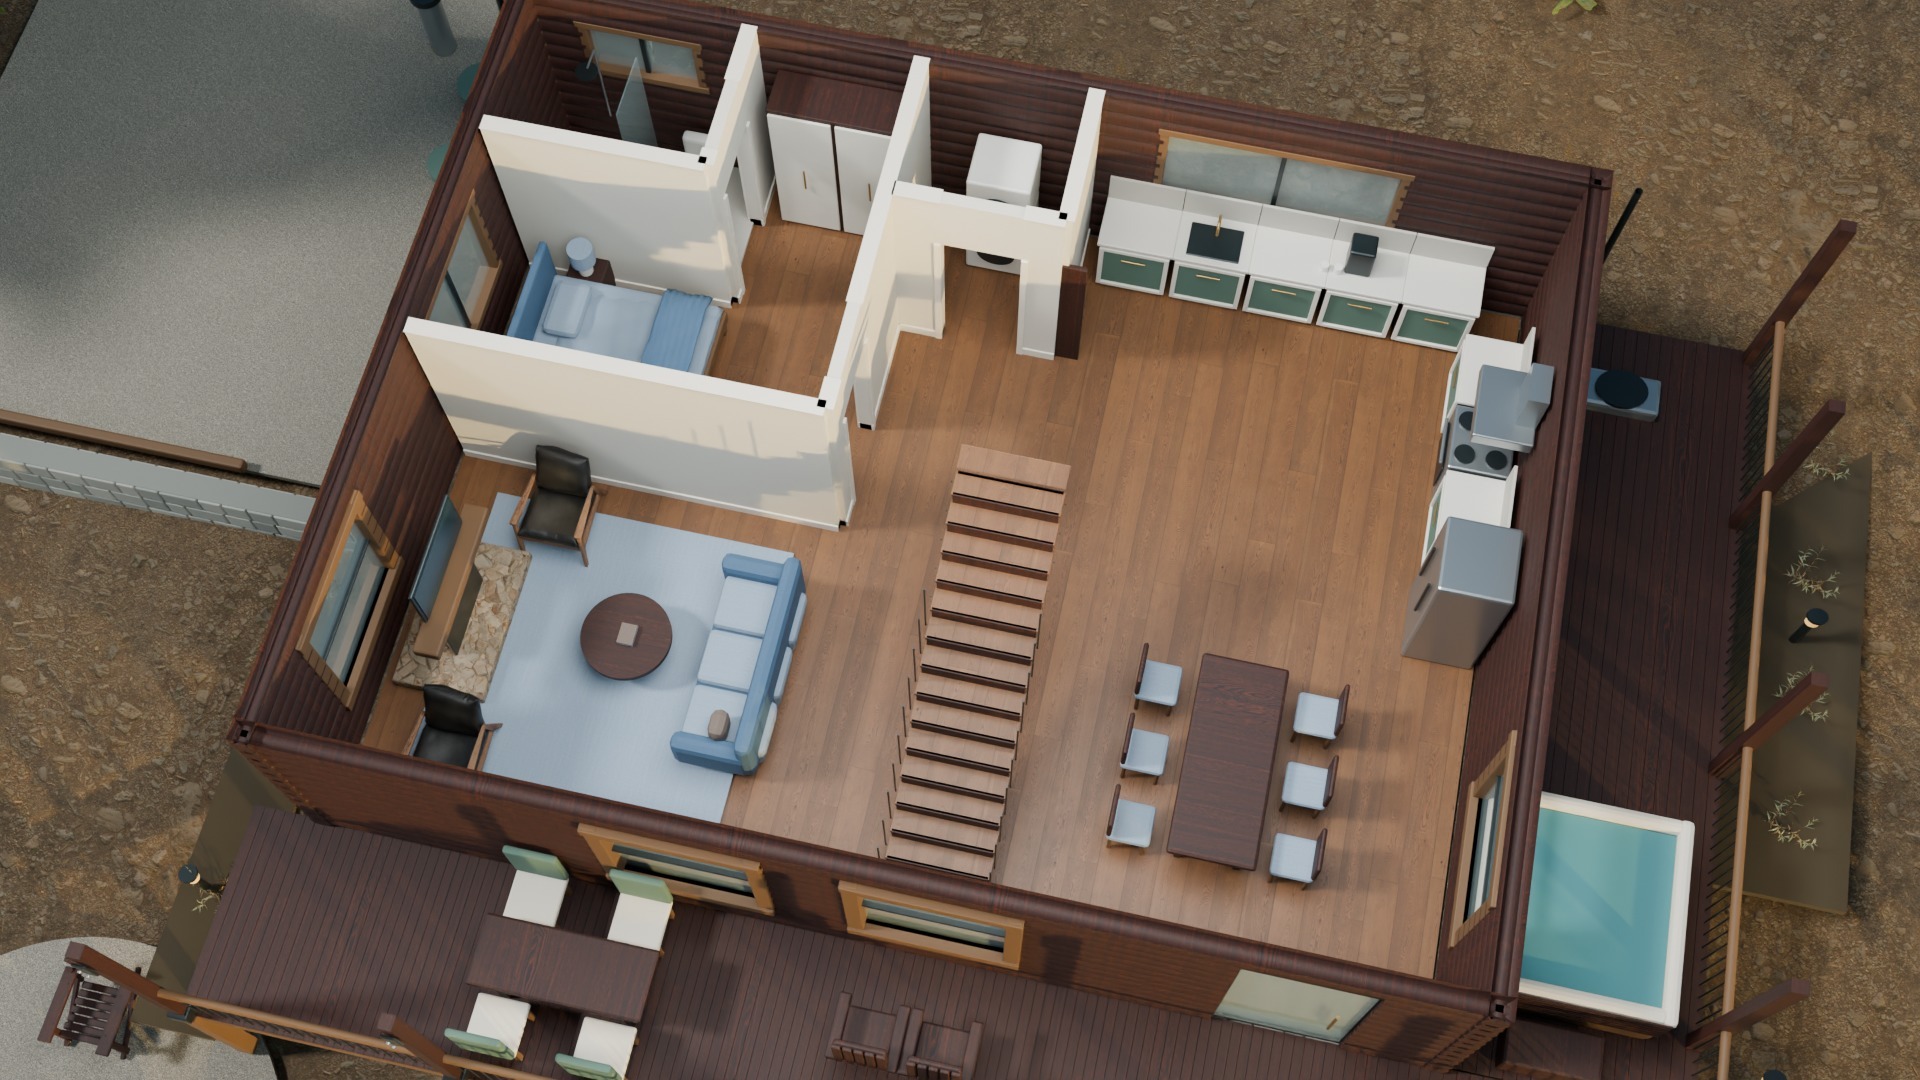
First floor with the upper storey removed: rear-left king bedroom and private bath, west living room and fireplace, rear L-shaped kitchen, dining area, laundry cupboard and central staircase.
First floor: gathering spaces and primary suite
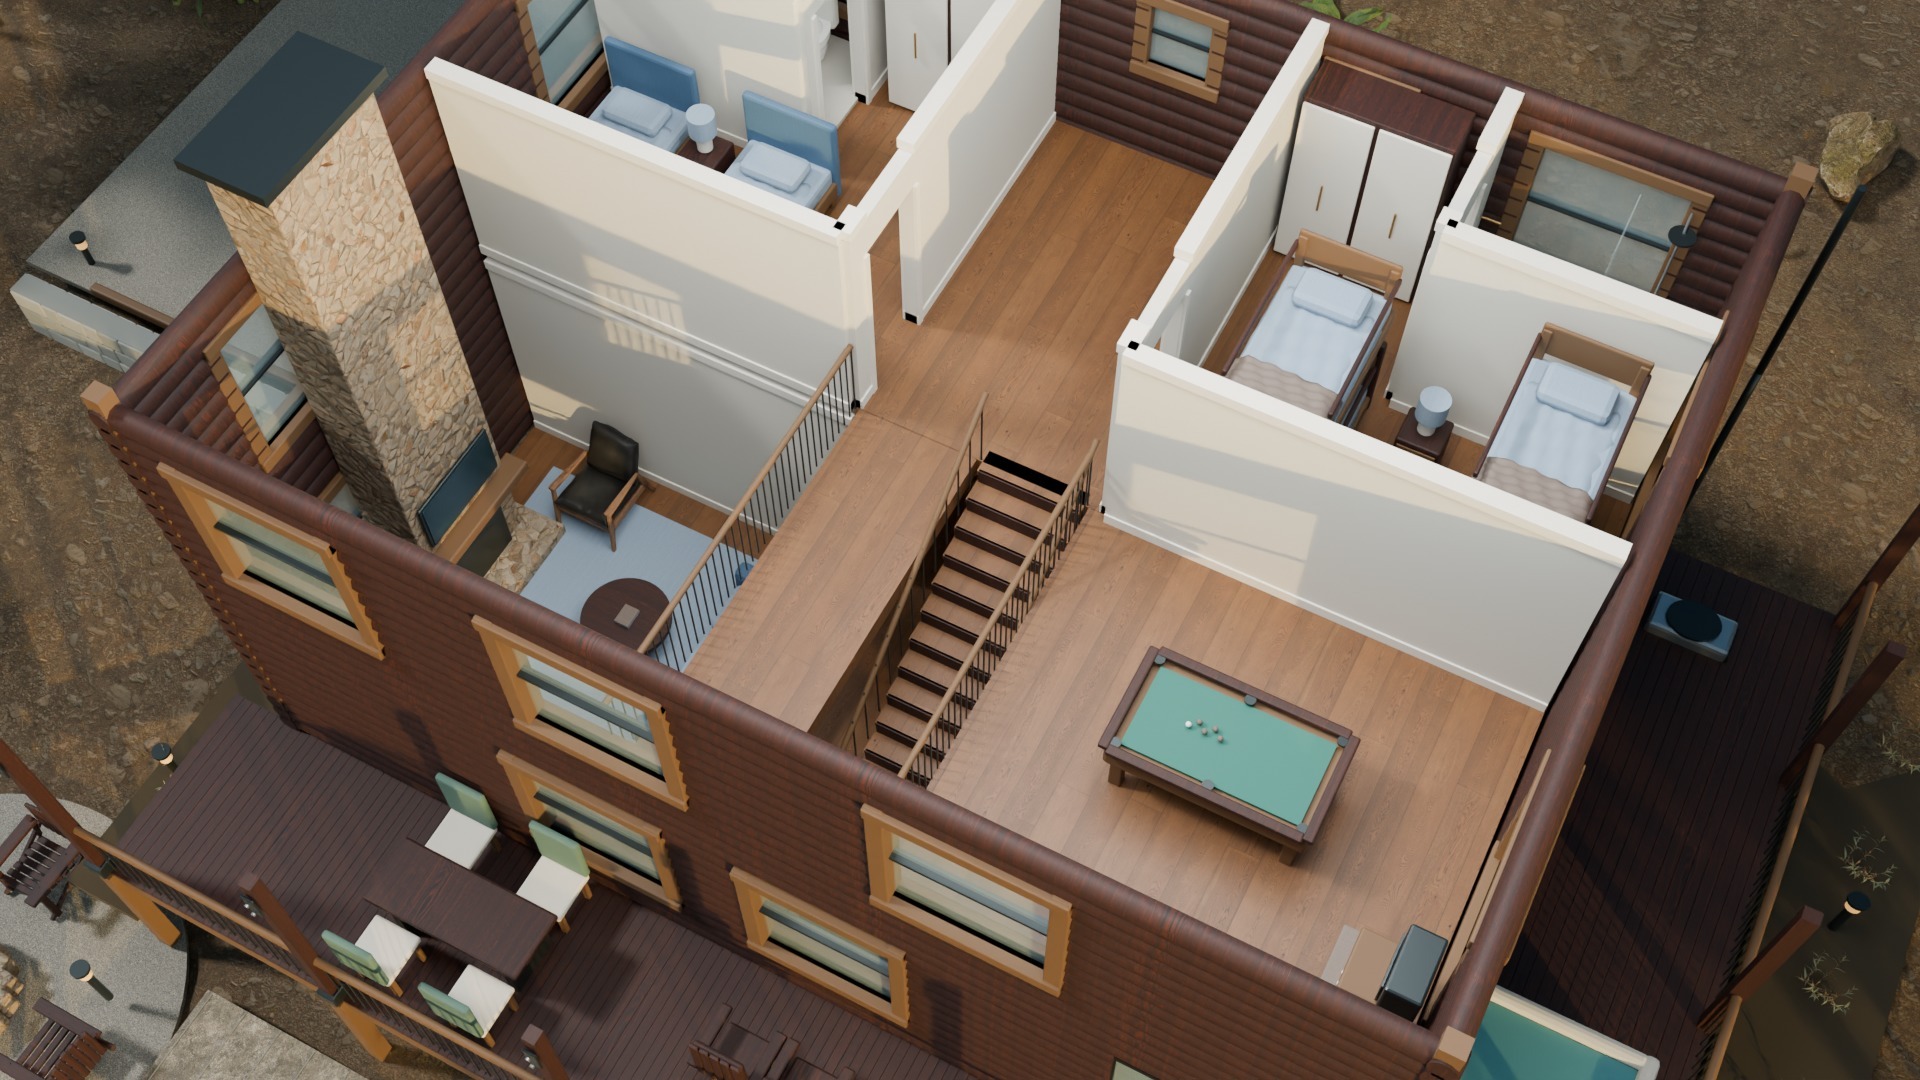
Roof-off view showing the upstairs twin and bunk bedrooms with separate private bathrooms, a central landing, and the dedicated game loft above the dining area.
Second floor: two suites and a game loft
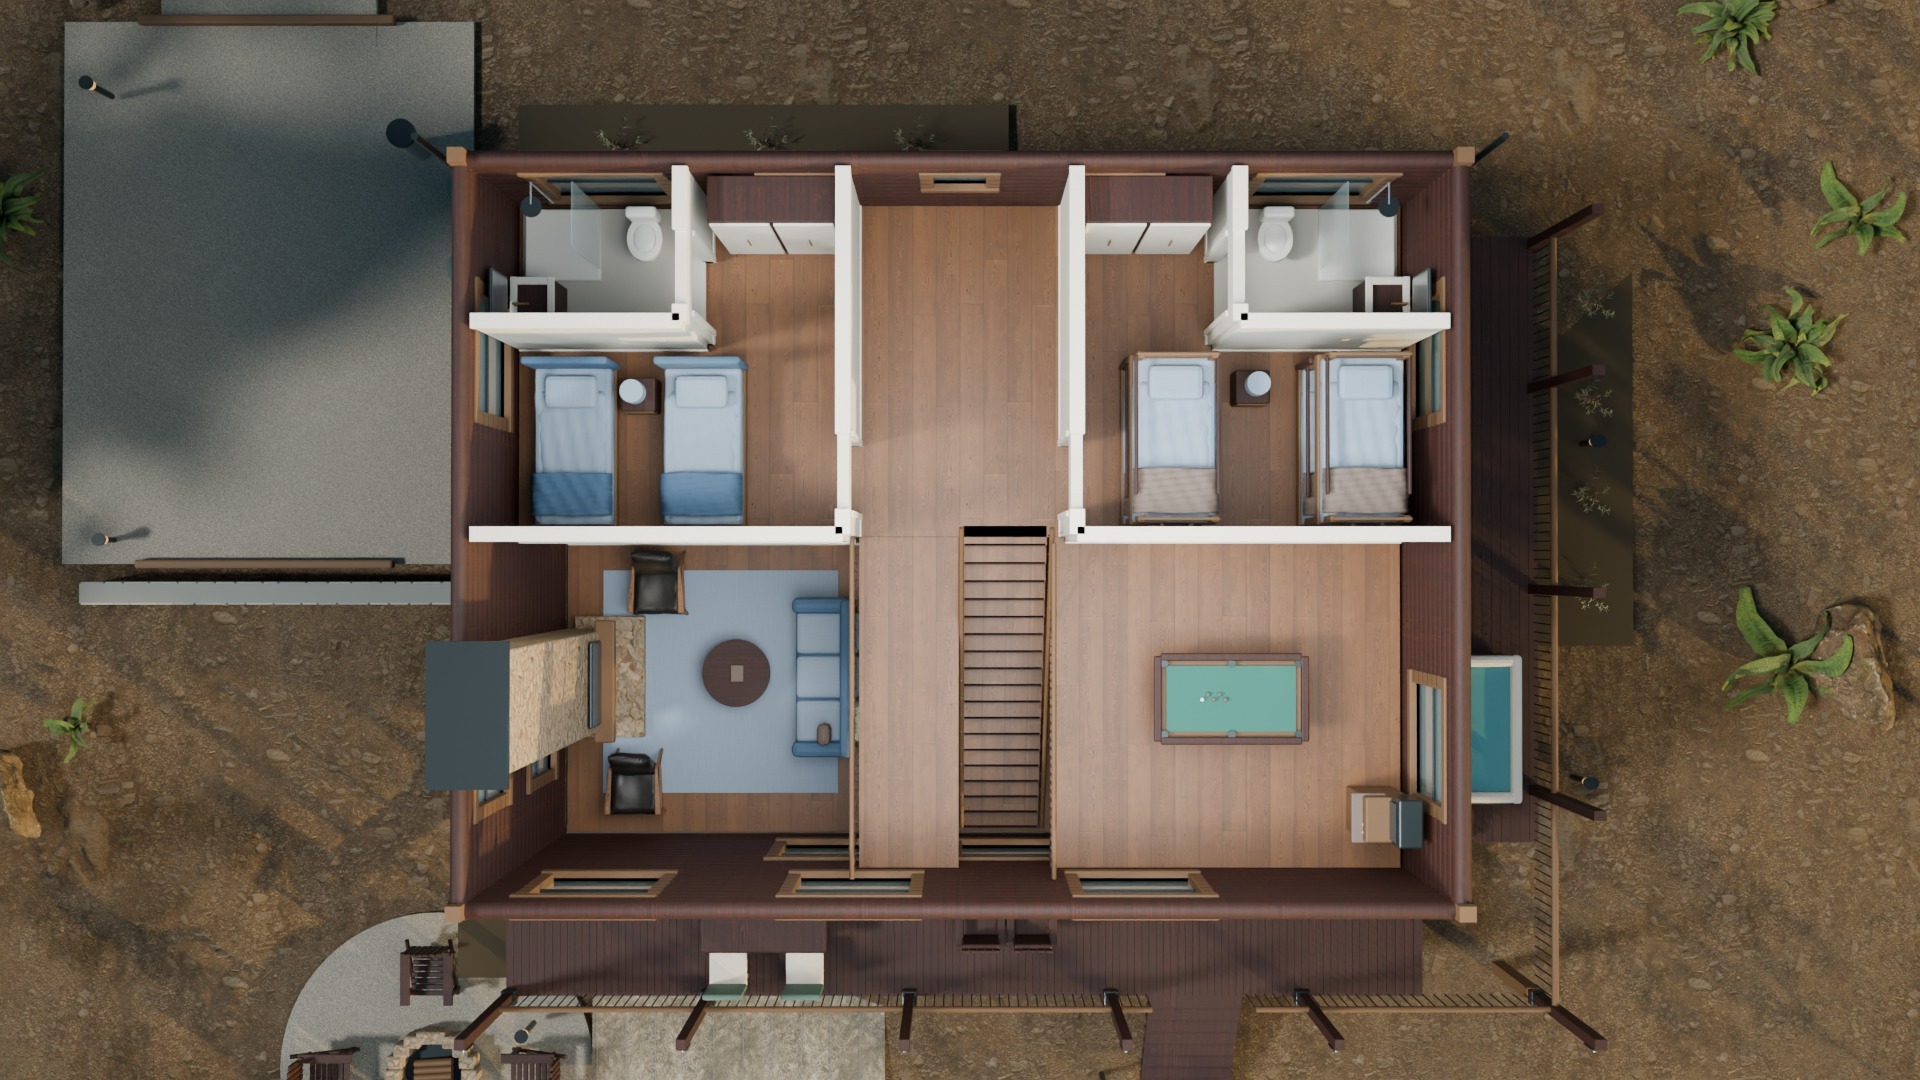
Overhead second-floor plan with two rear guest suites, private bathrooms, central hall, stairs, right-side game loft and an open void over the downstairs living room.
Upstairs plan and open living-room void

Blender renders of the same model the walkthrough uses.