Inside a garden apartment community
See what gets built, what gets installed, and how a study classifies each asset.
That was a hypothetical garden apartment community. Yours has its own purchase price and land split.
See the first-year deduction range a study would look for on your building.
Run the 30-second check »Take a closer look
Click a fixture to identify it. Drag to orbit. Choose from the list to focus on a component.
Edit the dollar example & see the assumptions
This is an illustrative $5.7 million, 24-unit garden apartment community, not a study of any real property. Change the numbers to explore proportional allocations; a study determines actual asset costs.
See the rendered stills
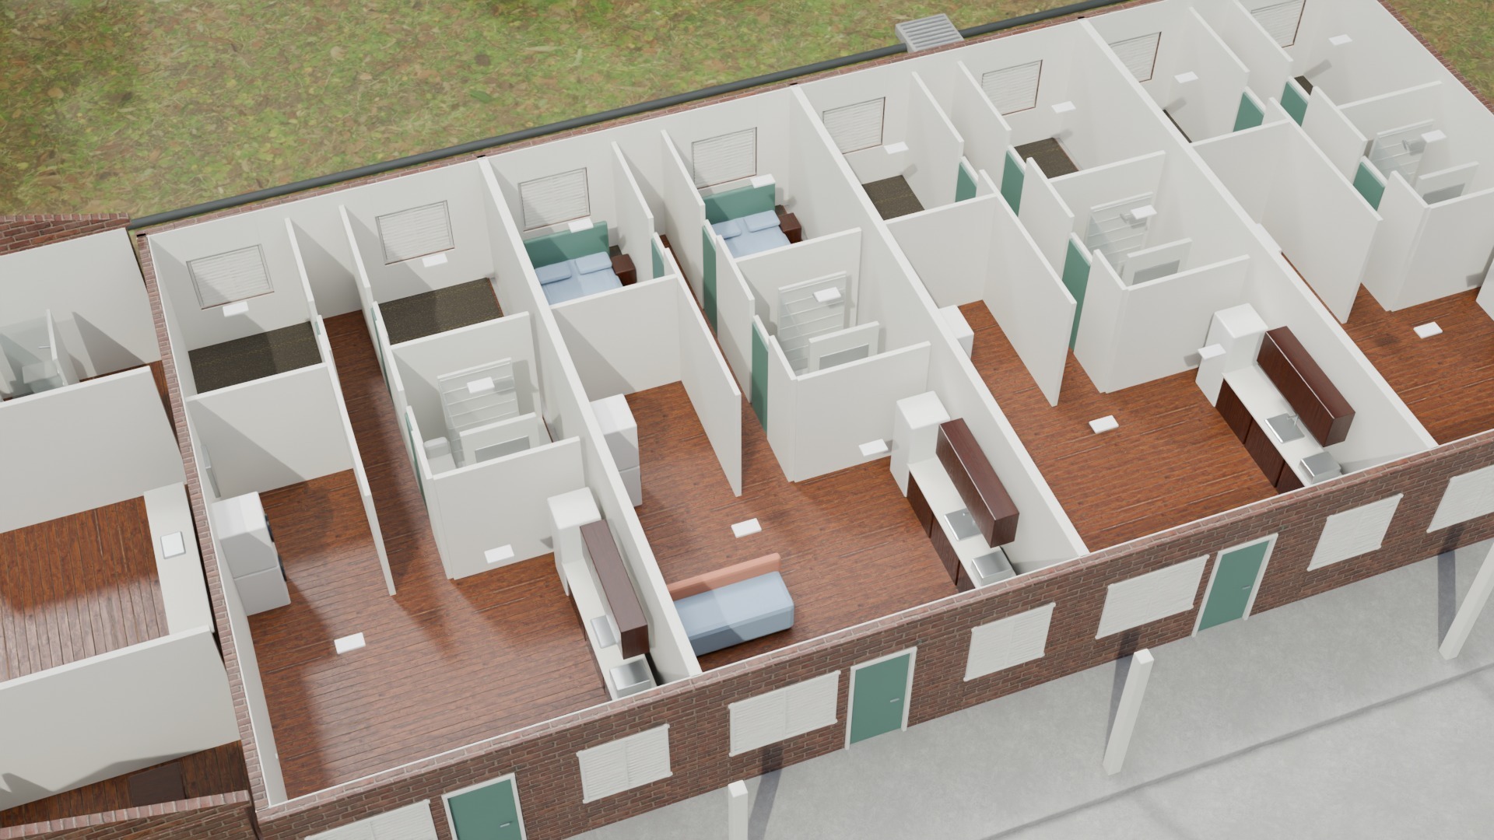
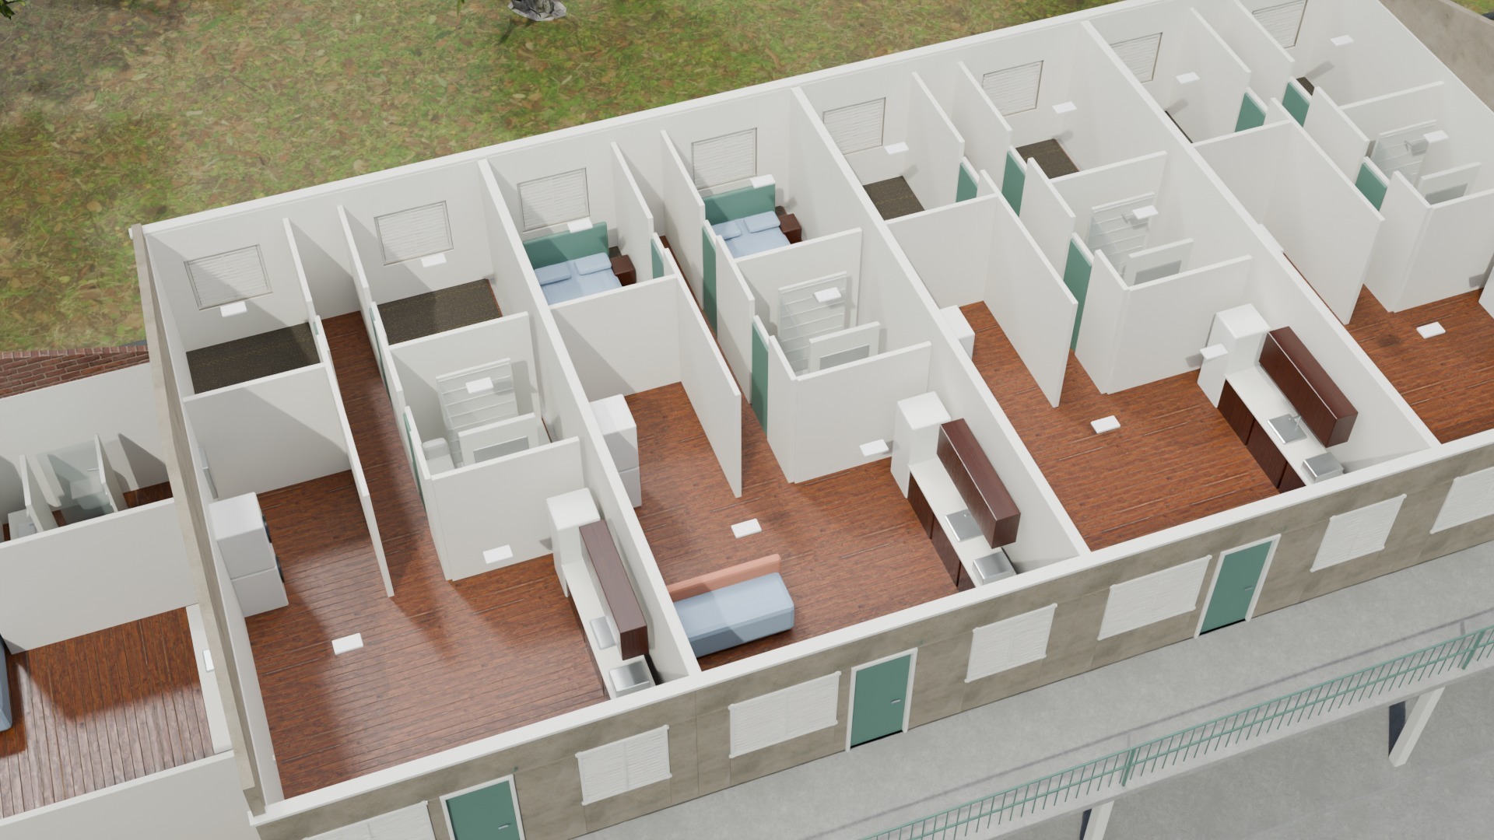
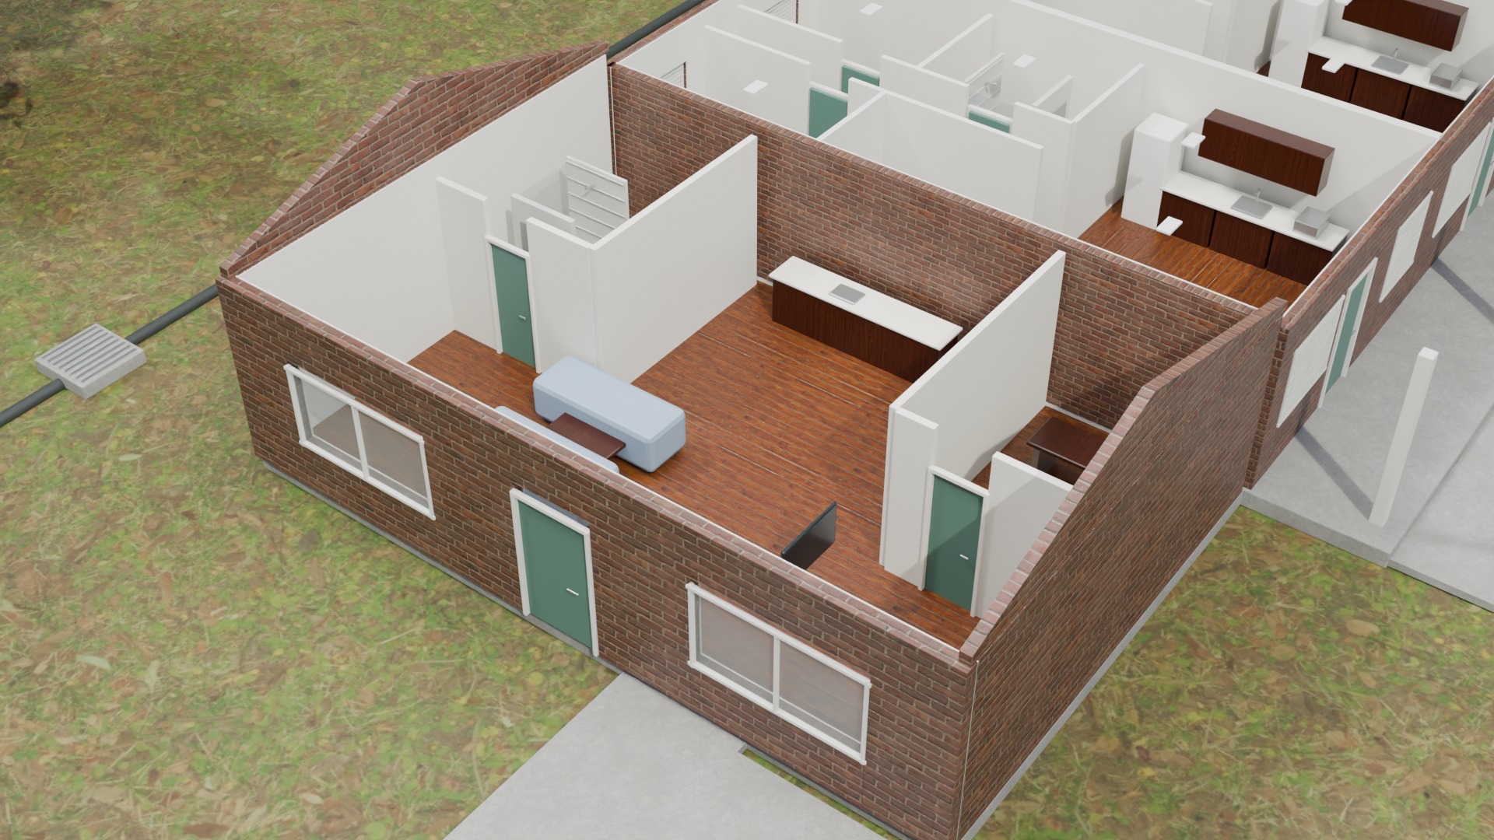
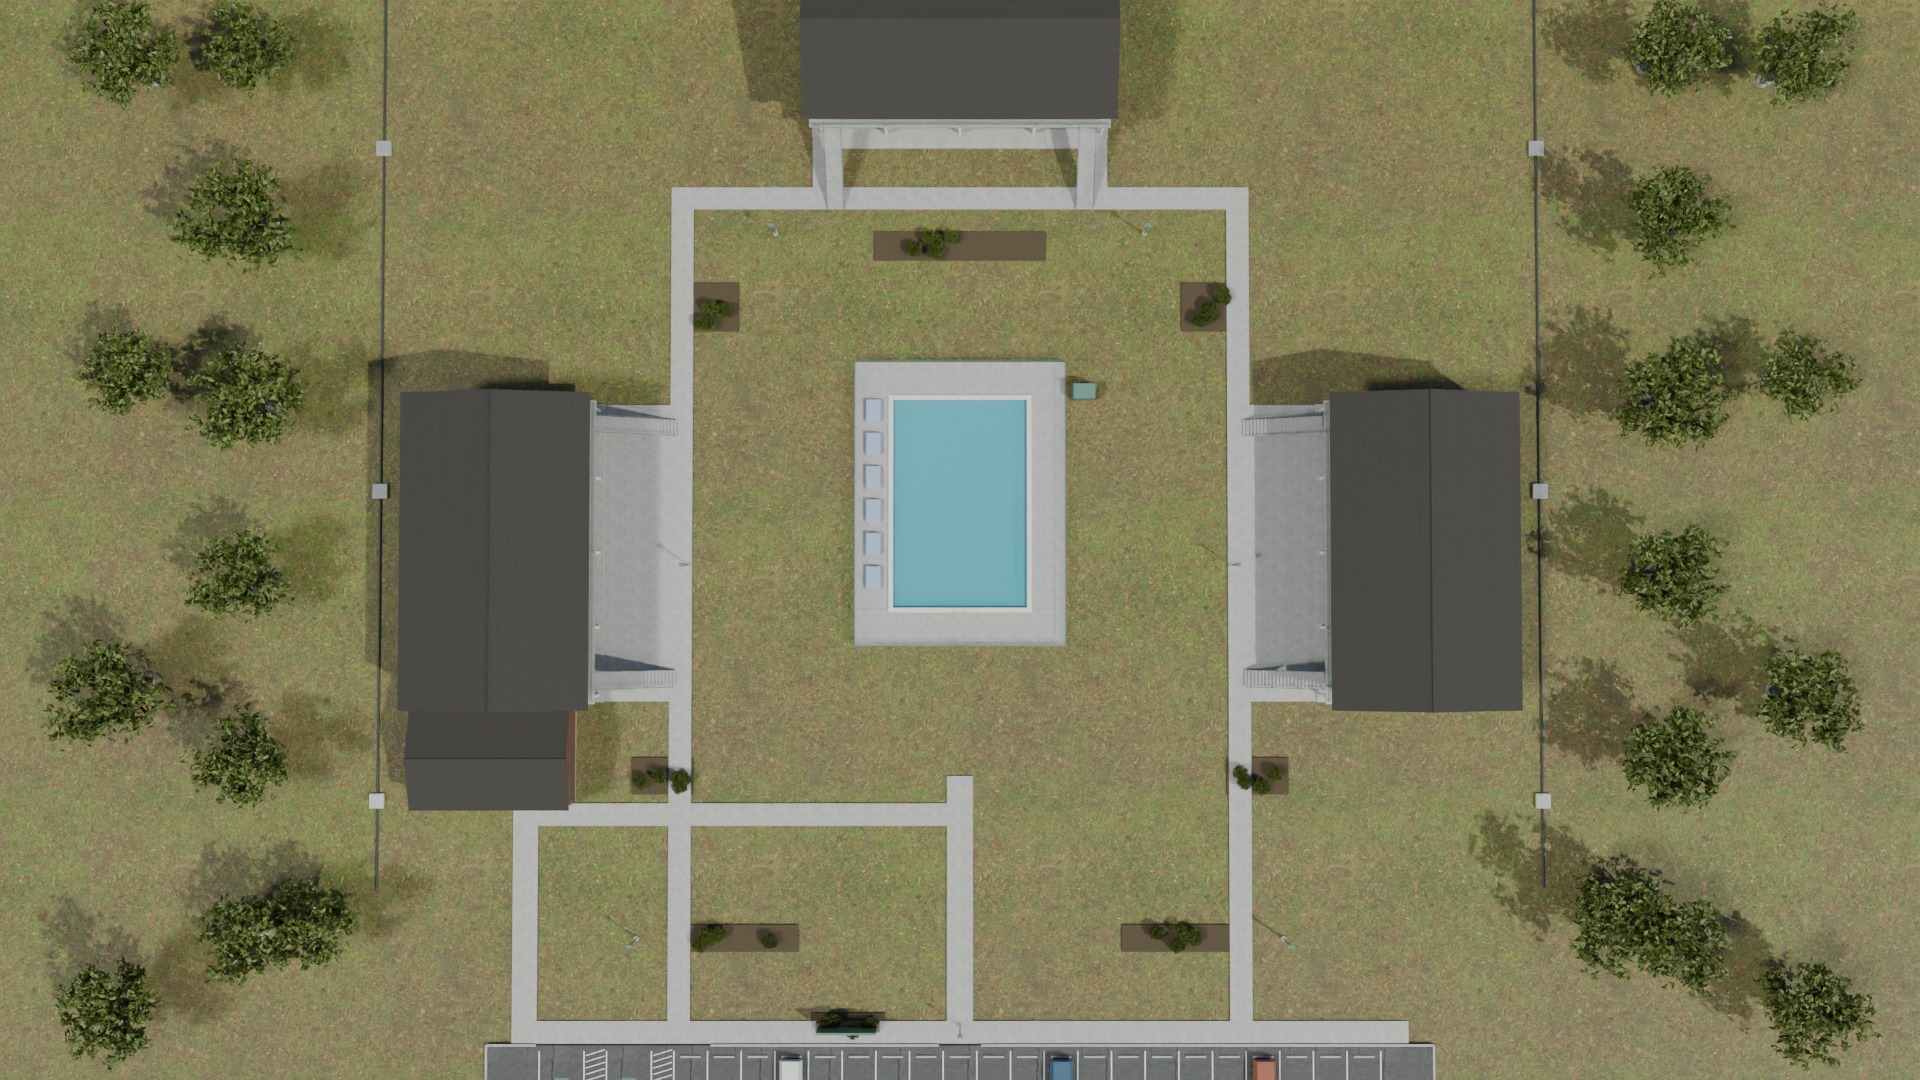
Blender renders of the same model the walkthrough uses.
Orchavell Gardens: every component and its recovery period
The fictional community leases 24 unfurnished two-bedroom apartments to long-term tenants. The tables below list every component this walkthrough builds, the recovery period it is assigned in this illustration, and its illustrative allocation.
illustrative scenario. A real study's allocation comes from the specific property's own records.
By recovery period
| Recovery period | Components | Illustrative amount | Bonus-eligible here |
|---|---|---|---|
| 5-year | 6 | $217,000 | yes |
| 7-year | 1 | $14,000 | yes |
| 15-year | 8 | $705,000 | yes |
| 27.5-year (building) | 13 | $3,564,000 | no |
| Total allocated to depreciable property | 28 | $4,500,000 |
Component by component
| Component | Recovery period | Illustrative amount |
|---|---|---|
| First-floor appliancesThe removable refrigerators, ranges and laundry appliances use 5 years in this example. | 5-year | $48,000 |
| Second-floor appliancesThe separate upper kitchen and laundry appliances use 5 years in this example. | 5-year | $48,000 |
| Upper carpets and blindsThe removable upper bedroom carpet, pad and window blinds use 5 years in this example. | 5-year | $43,000 |
| Resident lounge equipmentThe removable resident lounge furniture, television and pool seating use 5 years in this example. | 5-year | $35,000 |
| First-floor bedroom carpetsThe removable bedroom carpet and pad use the 5-year schedule in this example. | 5-year | $25,000 |
| First-floor window blindsThe readily removable first-floor window blinds use 5 years in this example. | 5-year | $18,000 |
| Leasing office furnitureThe administrative leasing desk, chair and filing cabinet use 7 years in this example. | 7-year | $14,000 |
| Parking and entry driveThe detached parking, striping and entry drive are 15-year land improvements in this example. | 15-year | $260,000 |
| Pool and paved courtThe independent outdoor pool, dedicated equipment and paved court use 15 years in this example. | 15-year | $150,000 |
| Courtyard walksThe detached courtyard walks and pedestrian approach use the 15-year schedule in this example. | 15-year | $75,000 |
| Landscape beds and plantingThe installed landscape beds and planting with a determinable life use 15 years in this example. | 15-year | $65,000 |
| Stormwater drainageThe independent exterior stormwater network is a 15-year land improvement in this example. | 15-year | $55,000 |
| Pool fence and gateThe detached pool fence and gate are 15-year land improvements in this example. | 15-year | $45,000 |
| Courtyard site lightingThe freestanding courtyard and parking lights use 15 years in this example. | 15-year | $35,000 |
| Entry monument signThe independent permanent entry sign uses the 15-year schedule in this example. | 15-year | $20,000 |
| First-floor walls & windowsThe ground-floor structure, windows, doors and apartment partitions remain on 27.5 years in this example. | 27.5-year | $890,000 |
| Second-floor wallsThe upper structure, windows, doors, partitions and ordinary fixed fixtures remain building property in this example. | 27.5-year | $805,000 |
| Foundations and entry stoopsPermanent foundations and attached entry stoops remain with the 27.5-year residential buildings in this example. | 27.5-year | $320,000 |
| Upper floors and accessThe structural upper floors, permanent finishes, attached stairs and galleries remain building property in this example. | 27.5-year | $235,000 |
| First-floor bathroomsFixed bathroom fixtures, tile and ordinary plumbing remain residential building property in this example. | 27.5-year | $175,000 |
| Second-floor bathroomsThe fixed upper bathrooms and general plumbing retain the residential building schedule in this example. | 27.5-year | $175,000 |
| First-floor kitchen cabinetsThe attached cabinets, counters and sinks remain with the residential buildings in this example. | 27.5-year | $160,000 |
| Second-floor cabinetsThe attached upper kitchen cabinets, counters and sinks remain building property in this example. | 27.5-year | $160,000 |
| Attached resident clubhouseThe integrated resident clubhouse and its fixed fixtures remain with its residential building in this example. | 27.5-year | $144,000 |
| Building power and lightingThe ordinary power, panels and fixed building lights retain building treatment in this example. | 27.5-year | $135,000 |
| Building heating and coolingOrdinary building heating and cooling remain residential building systems in this example. | 27.5-year | $130,000 |
| First-floor fixed flooringThe permanent first-floor plank and tile finishes remain building property in this example. | 27.5-year | $125,000 |
| Apartment & clubhouse roofsThe permanent apartment and attached clubhouse roofs remain building property in this example. | 27.5-year | $110,000 |