Inside a self-storage facility
See what gets built, what gets installed, and how a study classifies each asset.
That was a hypothetical self-storage facility. Yours has its own purchase price and land split.
See the first-year deduction range a study would look for on your building.
Run the 30-second check »Take a closer look
Click a fixture to identify it. Drag to orbit. Choose from the list to focus on a component.
Edit the dollar example & see the assumptions
This is an illustrative $2.2 million, 72-unit drive-up self-storage facility, not a study of any real property. Change the numbers to explore proportional allocations; a study determines actual asset costs.
See the rendered stills
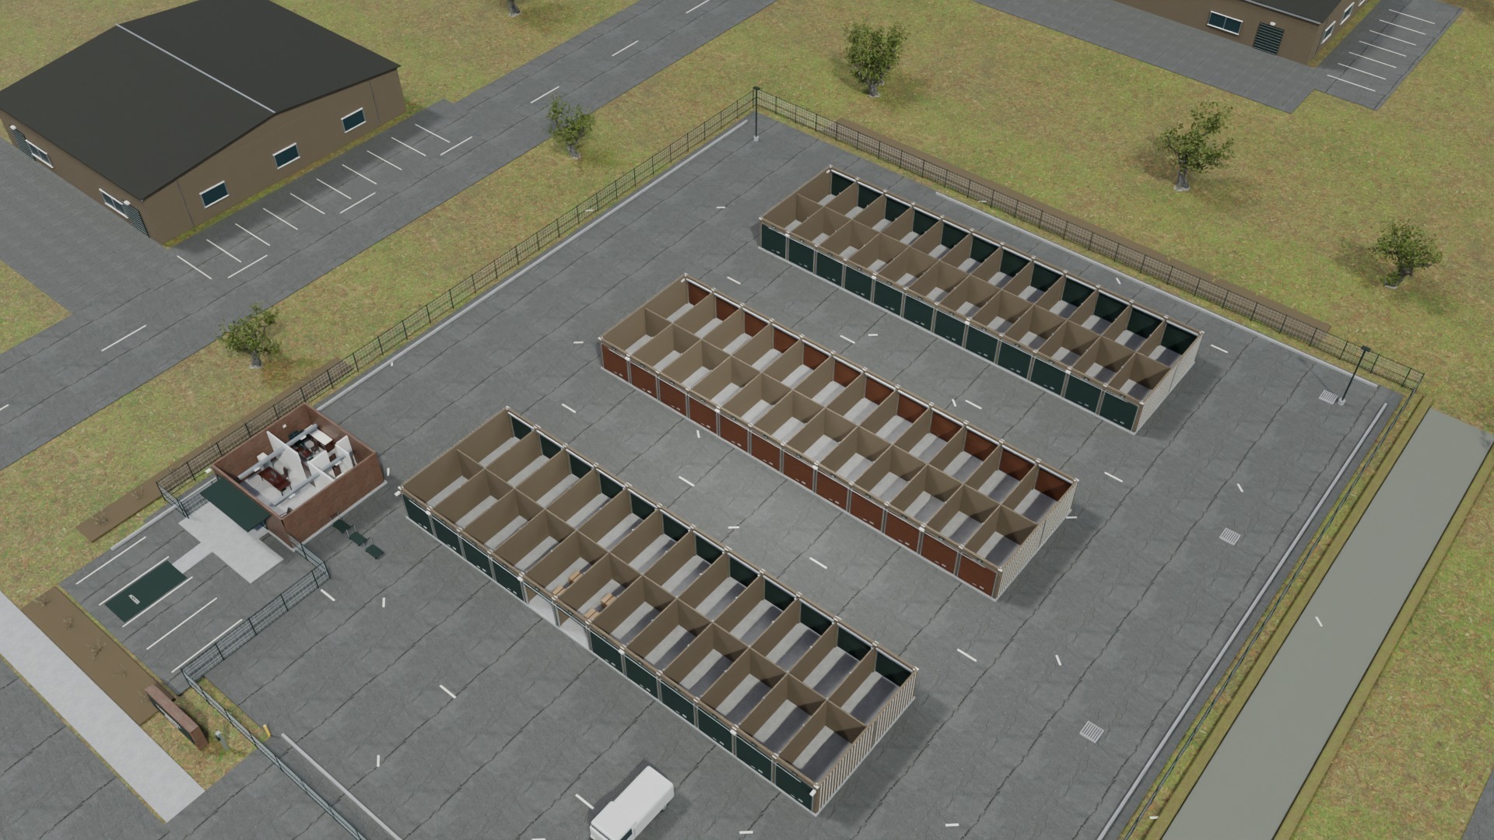
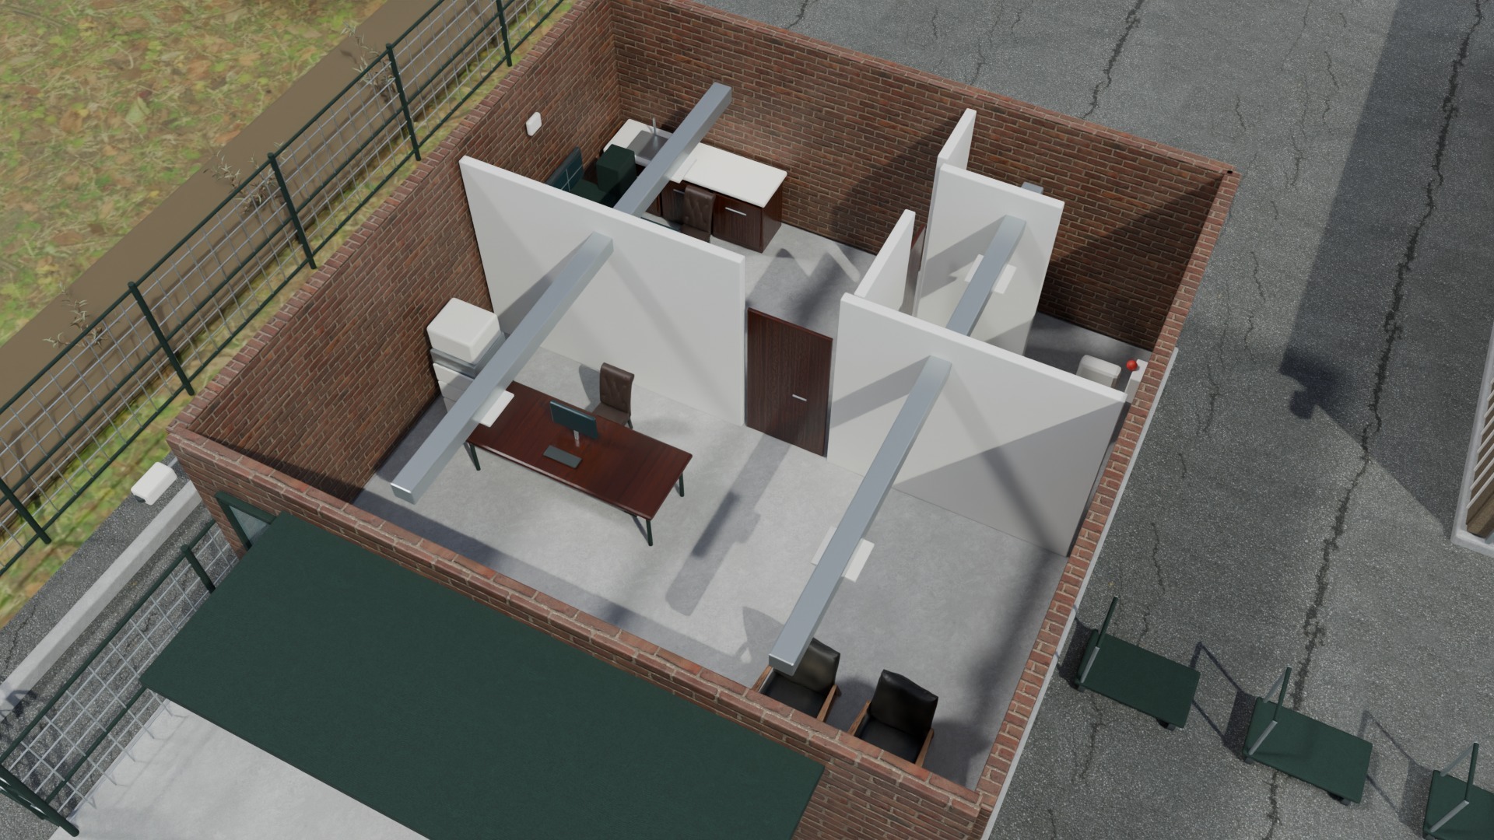
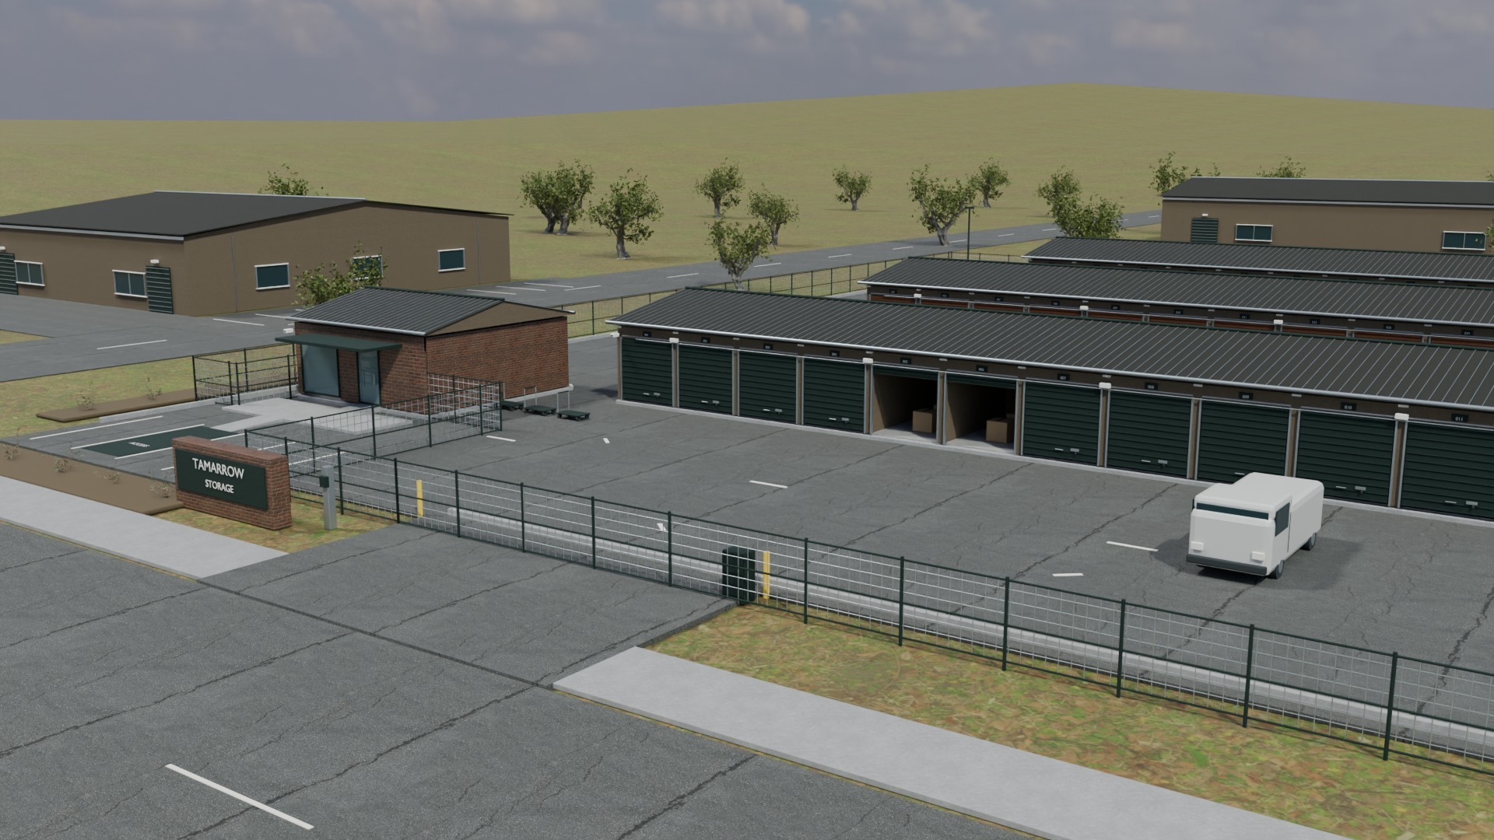
Blender renders of the same model the walkthrough uses.
Tamarrow Storage: every component and its recovery period
The purchaser owns and operates a drive-up self-storage rental facility with 72 units and a small leasing office. The tables below list every component this walkthrough builds, the recovery period it is assigned in this illustration, and its illustrative allocation.
illustrative scenario. A real study's allocation comes from the specific property's own records.
By recovery period
| Recovery period | Components | Illustrative amount | Bonus-eligible here |
|---|---|---|---|
| 5-year | 1 | $18,000 | yes |
| 7-year | 2 | $22,000 | yes |
| 15-year | 8 | $540,000 | yes |
| 39-year (building) | 13 | $1,170,000 | no |
| Total allocated to depreciable property | 24 | $1,750,000 |
Component by component
| Component | Recovery period | Illustrative amount |
|---|---|---|
| Office computers and networkThe administrative computers, printer and network use the 5-year information-systems class in this example. | 5-year | $18,000 |
| Office furnitureThe leasing desks, waiting chairs and files use the 7-year office-furniture class in this example. | 7-year | $14,000 |
| Moving carts and dolliesThe removable carts and dollies use the conservative 7-year default equipment class in this example. | 7-year | $8,000 |
| Storage aisles and pavingThe separate drive aisles and loading pavement are 15-year land improvements in this example. | 15-year | $300,000 |
| Perimeter fence and gateThe independent perimeter fence, sliding yard gate and its operator are 15-year land improvements in this example. | 15-year | $65,000 |
| Site drainage and swaleThe independent site drainage and planted stormwater swale are 15-year land improvements in this example. | 15-year | $60,000 |
| Customer parkingThe office parking bays and painted markings are 15-year land improvements in this example. | 15-year | $35,000 |
| Planted landscape bedsThe installed beds and shrubs are 15-year land improvements in this example. | 15-year | $25,000 |
| Site walks and curbsThe detached sidewalks and site curbs are 15-year land improvements in this example. | 15-year | $20,000 |
| Site light polesThe independent yard and parking light poles are 15-year land improvements in this example. | 15-year | $20,000 |
| Ground-mounted entry signThe permanent ground-mounted masonry entry sign is a 15-year land improvement in this example. | 15-year | $15,000 |
| Storage walls and framingThe permanent storage enclosure and load-bearing framing remain with the 39-year buildings in this example. | 39-year | $330,000 |
| Foundations and slabsThe concrete foundations and structural slabs remain with the 39-year buildings in this example. | 39-year | $240,000 |
| Permanent unit partitionsThe permanent walls separating leased storage units remain with the 39-year buildings in this example. | 39-year | $150,000 |
| Storage doors and hardwareThe permanent roll-up doors, tracks and locks remain with the 39-year buildings in this example. | 39-year | $110,000 |
| Roofs and overhead framingThe overhead trusses, metal roofs and high eave trim remain with the 39-year buildings in this example. | 39-year | $97,000 |
| Office walls and windowsThe leasing office enclosure, windows and attached entry canopy remain with the 39-year building in this example. | 39-year | $75,000 |
| General power and lightingThe general building power distribution and ordinary lights remain with the 39-year buildings in this example. | 39-year | $45,000 |
| Office partitions and floorThe fixed office partitions, doors and permanent flooring remain with the 39-year building in this example. | 39-year | $30,000 |
| Permanent storage floorsThe sealed concrete storage floors remain with the 39-year buildings in this example. | 39-year | $25,000 |
| Building security systemThe cameras, recorder and alarms protect the leased buildings and their contents and use the 39-year building schedule in this example. | 39-year | $25,000 |
| Office heating and coolingThe comfort heating, cooling and ventilation remain with the 39-year building in this example. | 39-year | $18,000 |
| Restroom and plumbingThe restroom fixtures and ordinary domestic plumbing remain with the 39-year building in this example. | 39-year | $15,000 |
| Fixed office cabinetsThe attached staff cabinets, counter and sink remain with the 39-year building in this example. | 39-year | $10,000 |