Inside a strip mall
See what gets built, what gets installed, and how a study classifies each asset.
That was a hypothetical strip mall. Yours has its own purchase price and land split.
See the first-year deduction range a study would look for on your building.
Run the 30-second check »Take a closer look
Click a fixture to identify it. Drag to orbit. Choose from the list to focus on a component.
Edit the dollar example & see the assumptions
This is an illustrative $3.4 million, ten-bay strip mall, not a study of any real property. Change the numbers to explore proportional allocations; a study determines actual asset costs.
See the rendered stills
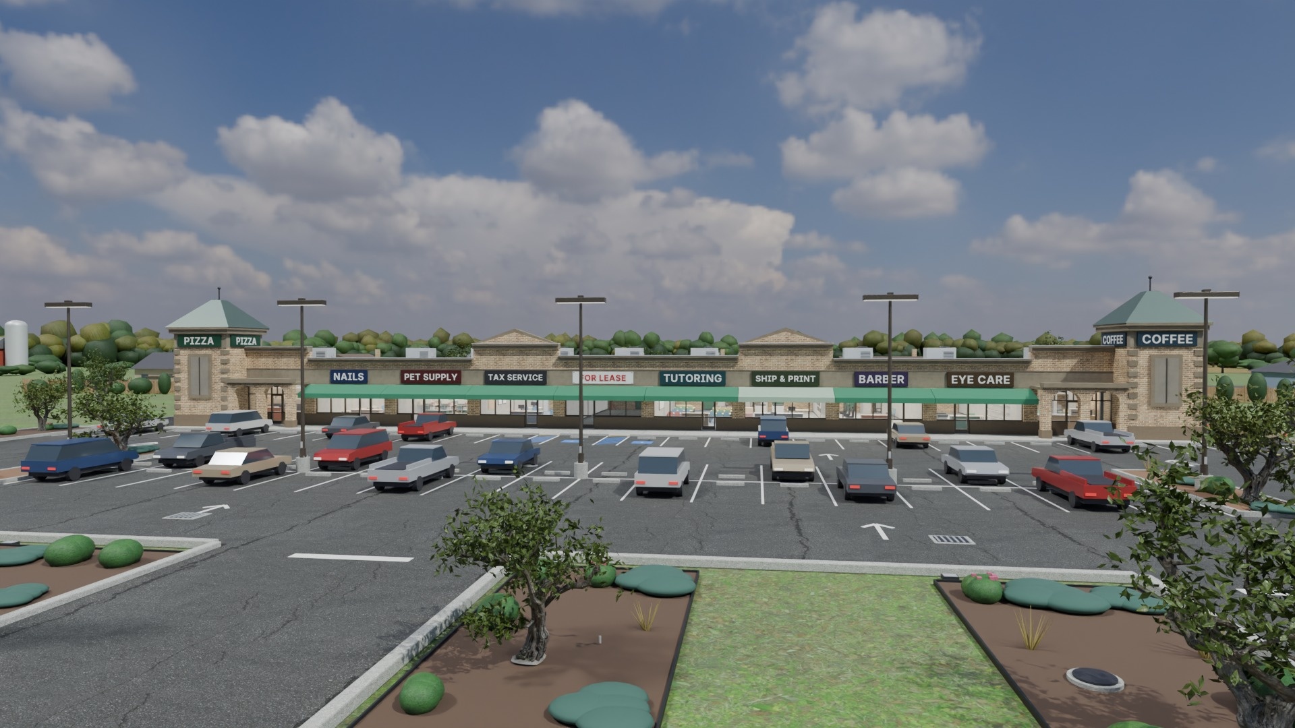
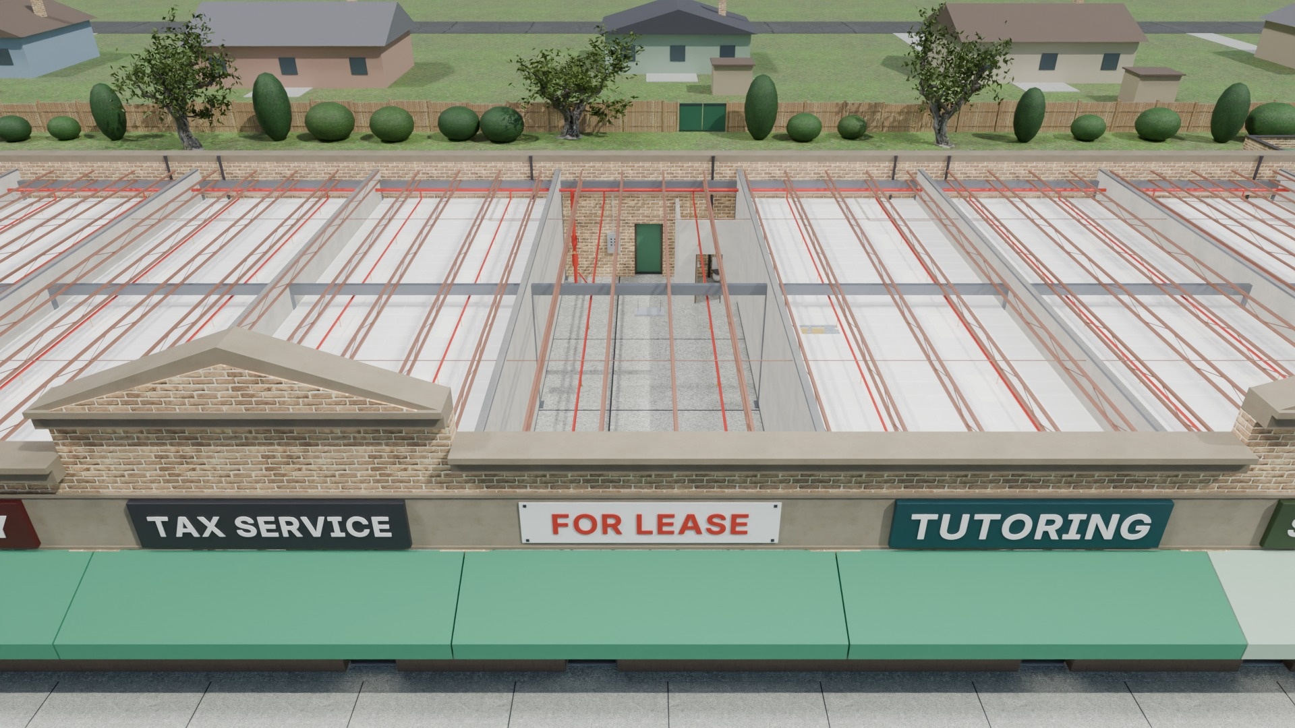
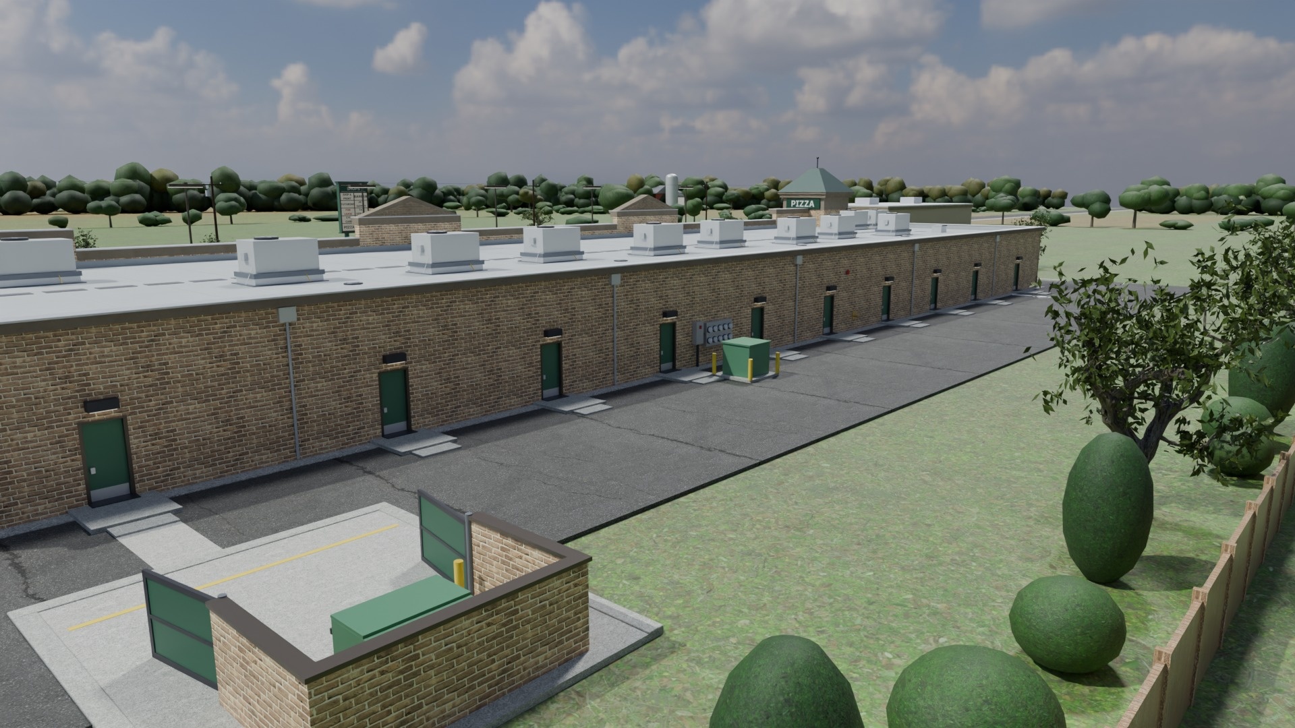
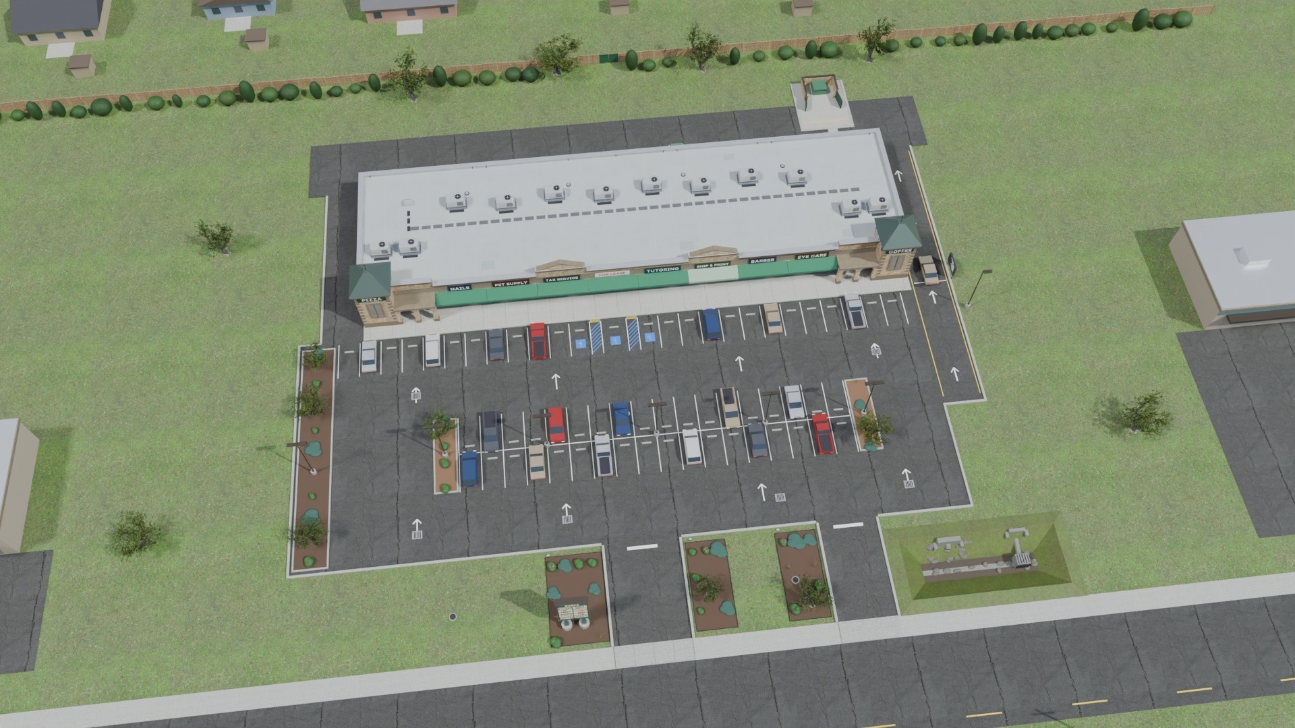
Blender renders of the same model the walkthrough uses.
Pellbrook Crossing: every component and its recovery period
The fictional center leases ten shop bays, eight inline and two end caps, to retail and service tenants. The tables below list every component this walkthrough builds, the recovery period it is assigned in this illustration, and its illustrative allocation.
illustrative scenario. A real study's allocation comes from the specific property's own records.
By recovery period
| Recovery period | Components | Illustrative amount | Bonus-eligible here |
|---|---|---|---|
| 5-year | 3 | $62,000 | yes |
| 15-year | 7 | $426,000 | yes |
| 39-year (building) | 12 | $2,262,000 | no |
| Total allocated to depreciable property | 22 | $2,750,000 |
Component by component
| Component | Recovery period | Illustrative amount |
|---|---|---|
| Fabric storefront awningsThe bolted fabric awnings are treated as readily removable coverings and assumed to be 5-year retail property in this example. | 5-year | $32,000 |
| Removable suite carpetThe removable carpet in the two second-generation suites the landlord owns is assumed to be 5-year property under the retail class in this example. | 5-year | $16,000 |
| Pylon sign facesThe lit faces the landlord owns on the pylon are assumed to be 5-year retail property in this example. | 5-year | $14,000 |
| Parking lot and stripingThe paving, striping, accessible stalls and bumper blocks are 15-year land improvements in this example. | 15-year | $210,000 |
| Detention basin and drainsThe independent detention basin, catch basins and site drainage are 15-year land improvements in this example. | 15-year | $60,000 |
| Curbs and front sidewalkThe site curbs and the front sidewalk are 15-year land improvements in this example. | 15-year | $45,000 |
| Landscape islands and bedsThe planted islands, beds and irrigation are 15-year land improvements in this example. | 15-year | $35,000 |
| Parking light polesThe independent parking light poles and their footings are 15-year land improvements in this example. | 15-year | $30,000 |
| Pylon sign structureThe pylon's poles, footings and cabinet are 15-year land improvements in this example. | 15-year | $28,000 |
| Dumpster enclosureThe freestanding masonry dumpster enclosure is not attached to the building and is a 15-year land improvement in this example. | 15-year | $18,000 |
| Brick, stone and EIFS wallsThe masonry walls, stone base and EIFS facade are assumed to use the 39-year building schedule in this example. | 39-year | $420,000 |
| Roof deck and membraneThe roof deck, membrane, parapet caps and drains are assumed to use the 39-year building schedule in this example. | 39-year | $307,000 |
| Foundations and slabThe concrete foundations and slab on grade remain with the 39-year building in this example. | 39-year | $300,000 |
| Steel frame and roof joistsThe structural steel columns, beams and roof joists remain with the 39-year building in this example. | 39-year | $230,000 |
| Storefront glass and doorsThe aluminum storefront glass, entry doors and transoms follow the 39-year building schedule in this example. | 39-year | $210,000 |
| Rooftop heating and coolingThe rooftop units and curbs provide comfort heating and cooling and remain with the 39-year building in this example. | 39-year | $170,000 |
| Power, meters and lightingThe service, tenant meter bank, panels, general lighting and wall packs are assumed to use the 39-year building schedule in this example. | 39-year | $160,000 |
| Corner towers and arcadesThe corner towers and the covered arcades framed into them are part of the building shell and use the 39-year schedule in this example. | 39-year | $120,000 |
| Demising walls and ceilingsThe deck-to-deck walls between tenants and the suite ceilings remain with the 39-year building in this example. | 39-year | $110,000 |
| Suite restrooms and plumbingThe restroom fixtures and ordinary domestic plumbing, the rear grease interceptor included, remain with the 39-year building in this example. | 39-year | $95,000 |
| Sprinklers and fire riserThe ordinary sprinkler network, fire riser and connection are assumed to use the 39-year building schedule in this example. | 39-year | $85,000 |
| Water, sewer and gas linesThe water, sewer and gas lines from the street to the building are assumed to use the 39-year building schedule in this example. | 39-year | $55,000 |