Inside a dental suite in an office building
See what gets built, what gets installed, and how a study classifies each asset.
That was a hypothetical dental suite in an office building. Yours has its own purchase price and land split.
See the first-year deduction range a study would look for on your building.
Run the 30-second check »Take a closer look
Click a fixture to identify it. Drag to orbit. Choose from the list to focus on a component.
Edit the dollar example & see the assumptions
This is an illustrative $2.4 million fourth-floor dental office condominium, not a study of any real property. Change the numbers to explore proportional allocations; a study determines actual asset costs.
See the rendered stills
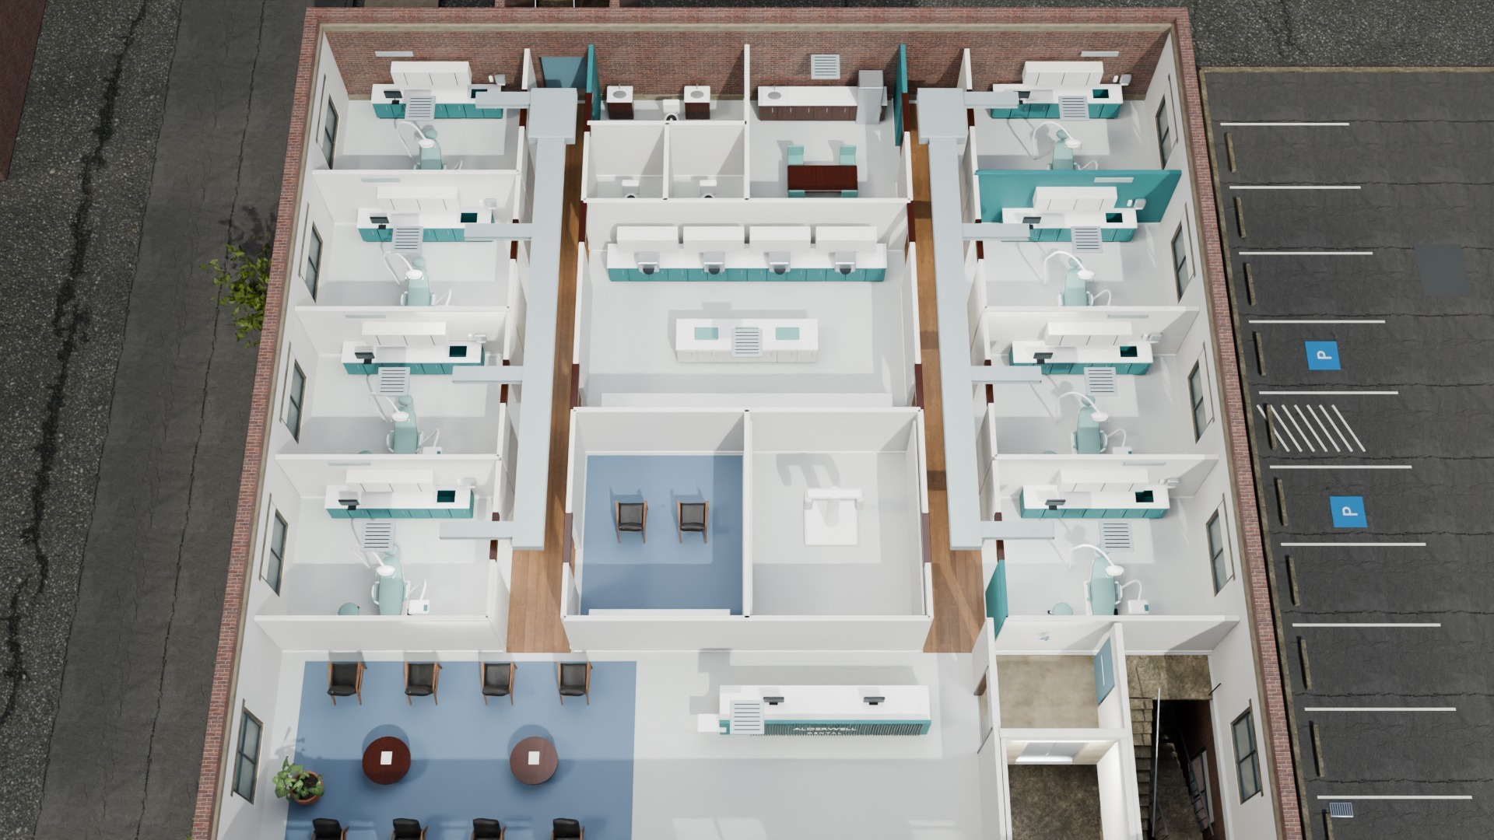
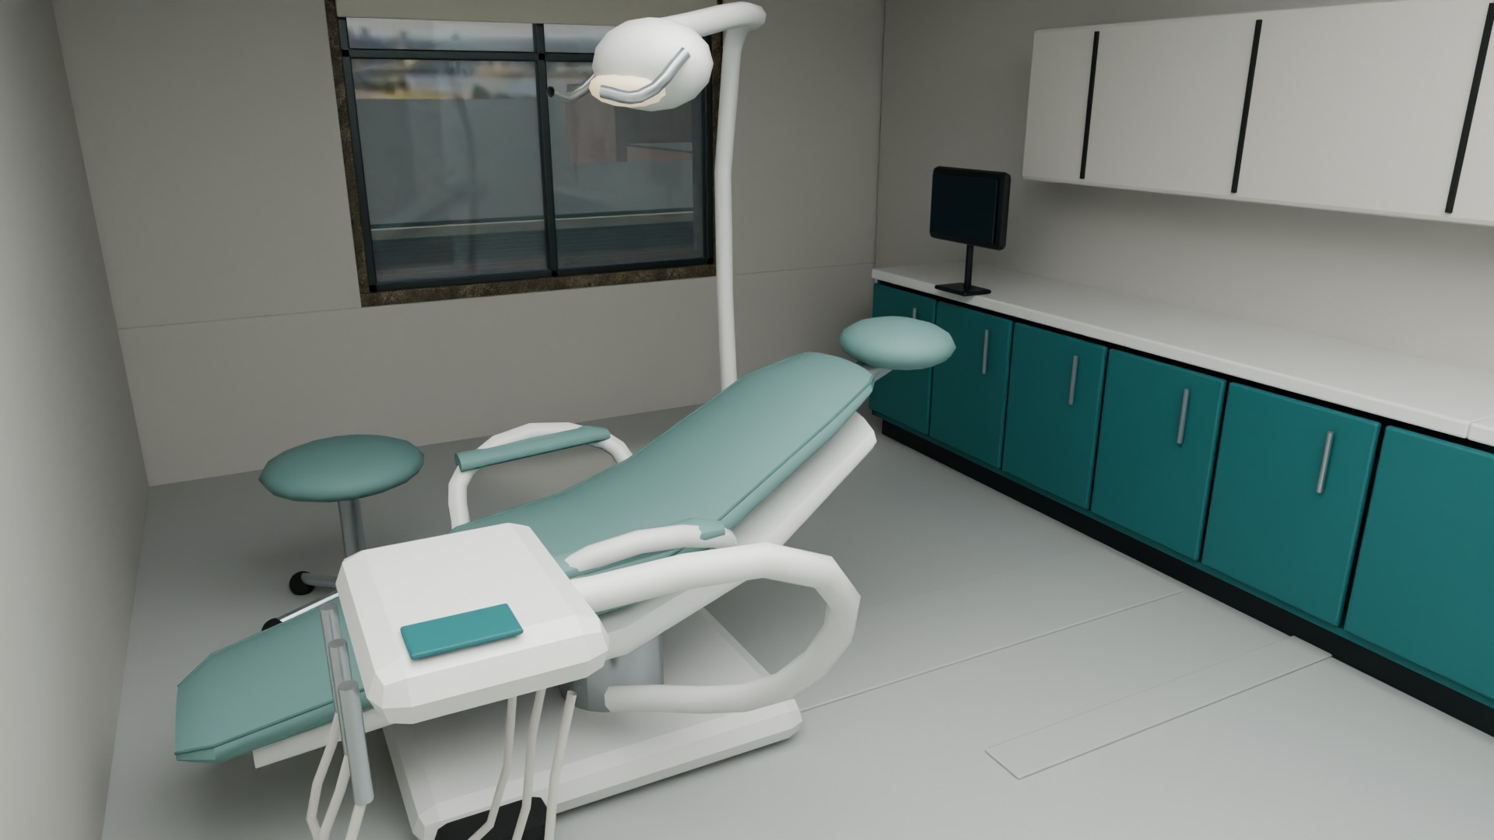
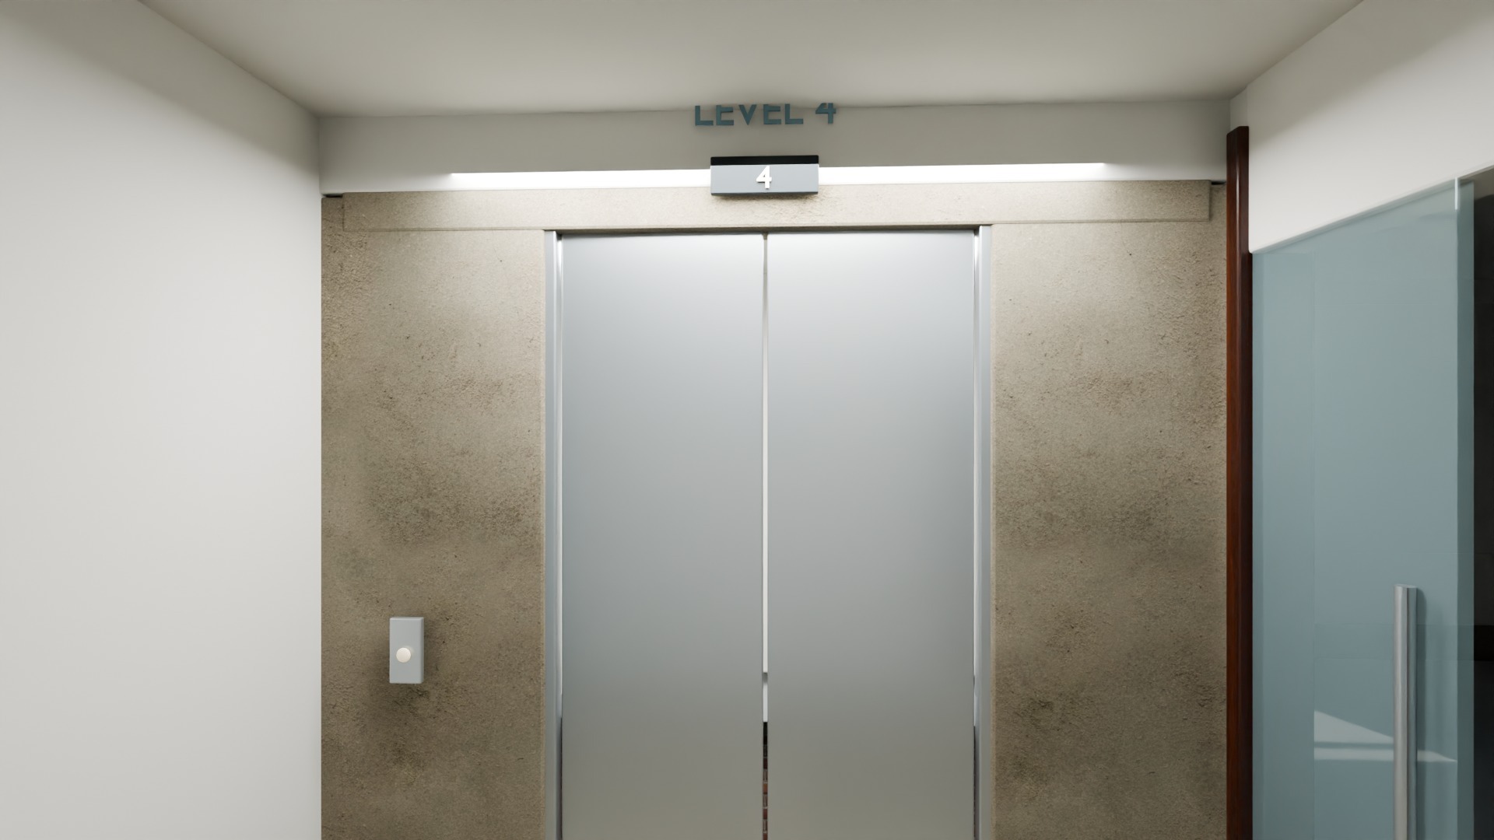
Blender renders of the same model the walkthrough uses.
Alderwell Dental, Level Four: every component and its recovery period
This is a fictional acquisition of an existing owner-occupied office condominium for $2,400,000, including $140,000 nondepreciable land. It is not a lease, construction budget, appraisal or completed engineering study. The tables below list every component this walkthrough builds, the recovery period it is assigned in this illustration, and its illustrative allocation.
Provisional owned-condominium scenario; authored educational allocation. A real study's allocation comes from the specific property's own records.
By recovery period
| Recovery period | Components | Illustrative amount | Bonus-eligible here |
|---|---|---|---|
| 5-year | 5 | $380,000 | yes |
| 15-year | 2 | $45,000 | yes |
| 39-year (building) | 14 | $1,835,000 | no |
| Total allocated to depreciable property | 21 | $2,260,000 |
Component by component
| Component | Recovery period | Illustrative amount |
|---|---|---|
| Operatory cabinetryRemovable dental-specific cabinet modules support clinical work rather than general building use and receive 5-year treatment in this example. | 5-year | $125,000 |
| Dental equipment plumbingDedicated vacuum, compressed-air and equipment water branches serve dental equipment only and use 5 years in this example. | 5-year | $95,000 |
| Dental equipment circuitsTraceable equipment-only electrical branches are allocated to 5-year dental use in this example. | 5-year | $90,000 |
| Sterilization cabinetryRemovable procedure-specific instrument-processing cabinet modules receive 5-year treatment in this example. | 5-year | $45,000 |
| Removable carpet tilesReplaceable carpet tiles are separate floor coverings on the 5-year schedule in this example. | 5-year | $25,000 |
| Shared parking interestThe purchased condominium interest in common paving and striping is 15-year land improvement property in this example. | 15-year | $35,000 |
| Shared walkway interestOnly the purchased share of detached common walks is allocated to 15 years in this example. | 15-year | $10,000 |
| Suite and structural shareThe suite envelope and its allocated common structural interest remain 39-year building property in this example. | 39-year | $800,000 |
| Fourth-floor slabThe floor slab and allocated structural support remain on the 39-year building schedule in this example. | 39-year | $180,000 |
| Windows and entry doorsPermanent glazing and building entry doors follow the 39-year building schedule in this example. | 39-year | $110,000 |
| Heating and coolingThe suite fan coils, ducts and registers provide comfort heating and cooling and remain on 39 years in this example. | 39-year | $110,000 |
| Shared elevator and stairsThe purchased share of the elevator, protected stairs and common arrival lobby remains 39-year building property in this example. | 39-year | $100,000 |
| Room walls and doorsFixed partitions and doors divide occupied rooms and remain on 39 years in this example. | 39-year | $100,000 |
| Building electricalGeneral lighting, receptacles and their building-serving distribution remain on 39 years in this example. | 39-year | $95,000 |
| Building plumbingDomestic water, sanitary drainage and general-use plumbing remain on 39 years in this example. | 39-year | $75,000 |
| Tile and permanent floorsPermanent tile and adhered resilient floors remain with the building on 39 years in this example. | 39-year | $60,000 |
| Shared roof interestOnly the purchased share of the common roof and rainwater system is allocated here, on the 39-year building schedule in this example. | 39-year | $50,000 |
| Reception counterPermanently built-in reception counters and cabinetry receive conservative 39-year treatment in this example. | 39-year | $45,000 |
| Restrooms and fixturesToilets, lavatories and fixed restroom finishes remain on the 39-year building schedule in this example. | 39-year | $45,000 |
| Imaging room shieldingPermanent lead-lined partitions and shielding receive conservative 39-year building treatment in this example. | 39-year | $35,000 |
| Staff room cabinetryBuilt-in staff kitchen cabinets and sinks serve general occupancy and remain on 39 years in this example. | 39-year | $30,000 |