|
Cost Segregation for Commercial & Short-Term Rental Owners
|
Request a free estimate [email protected] |
Property Types
FREE Estimate Is there a first-year deduction sitting in your building? No cost, no obligation. Request Yours »Minimum ROIOur study identifies at least 20x its fee in first-year deductions on commercial property, or at least 30x on a short-term rental, or it is free. |
How Does Cost Segregation Apply to Self Storage Facilities?Quick answer A cost segregation study on a self storage facility separates site-heavy components, perimeter fencing, the entry gate and its access controls, and paving, from the building's structural shell. Unit partition walls inside a storage building are a genuinely debated area (structural vs. non-structural), and the office or retail portion of the site, usually a small share of the total, gets its own commercial classification. The building's structural shell stays on the 39-year schedule; site improvements and specific equipment-serving systems move to 15-year and 5-year classes. See this applied to your building. A few questions, 30 seconds. You see which tests matter and the first-year deduction range a study would look for. No email to see the range. Run the 30-second check »Key takeaways
Watch a self-storage facility get built and classified A hypothetical $2.2 million, 72-unit drive-up storage facility goes up piece by piece, from the drive aisles and the slabs to the unit doors, the leasing office and the gate. Every component lands on its depreciation schedule as it is installed, and the year-one depreciation adds up on screen. Watch the 90-second walkthrough »What a Storage Facility Study Looks ForSelf storage is a site-heavy asset. Compared to an office or retail building of the same size, a storage facility has relatively little interior finish and relatively more site infrastructure: perimeter fencing, gated entry, and paved drive aisles between buildings. A cost segregation study, an engineering review that separates a building's cost into its true depreciation classes, starts with the site work before it gets to the buildings themselves. The IRS lost the argument that a building is one undifferentiated asset in Hospital Corporation of America v. Commissioner (109 T.C. 21, 1997), and the agency's own Cost Segregation Audit Techniques Guide (Publication 5653) lays out how a proper study identifies exactly these kinds of components. 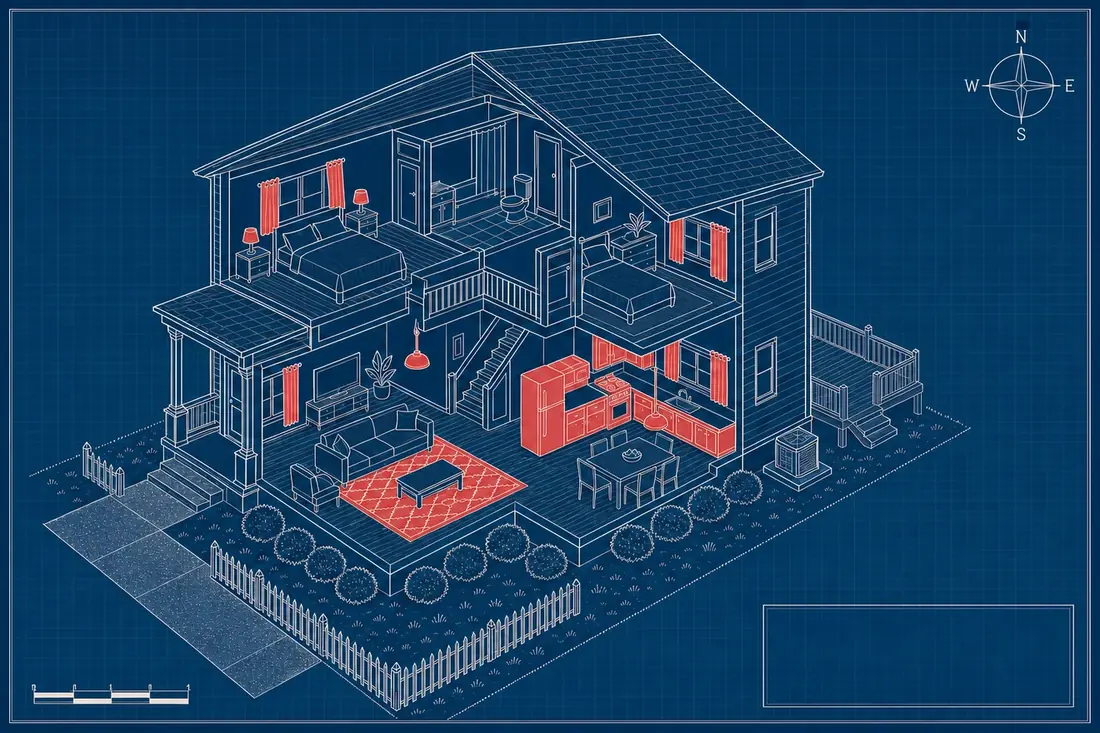
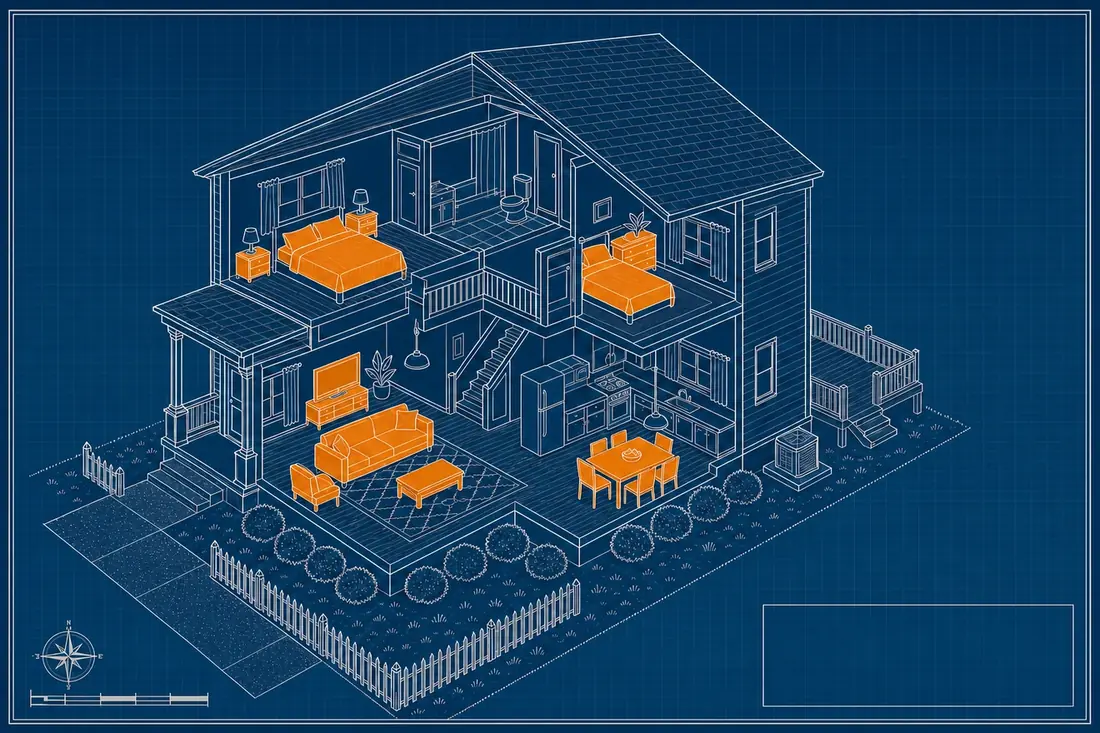
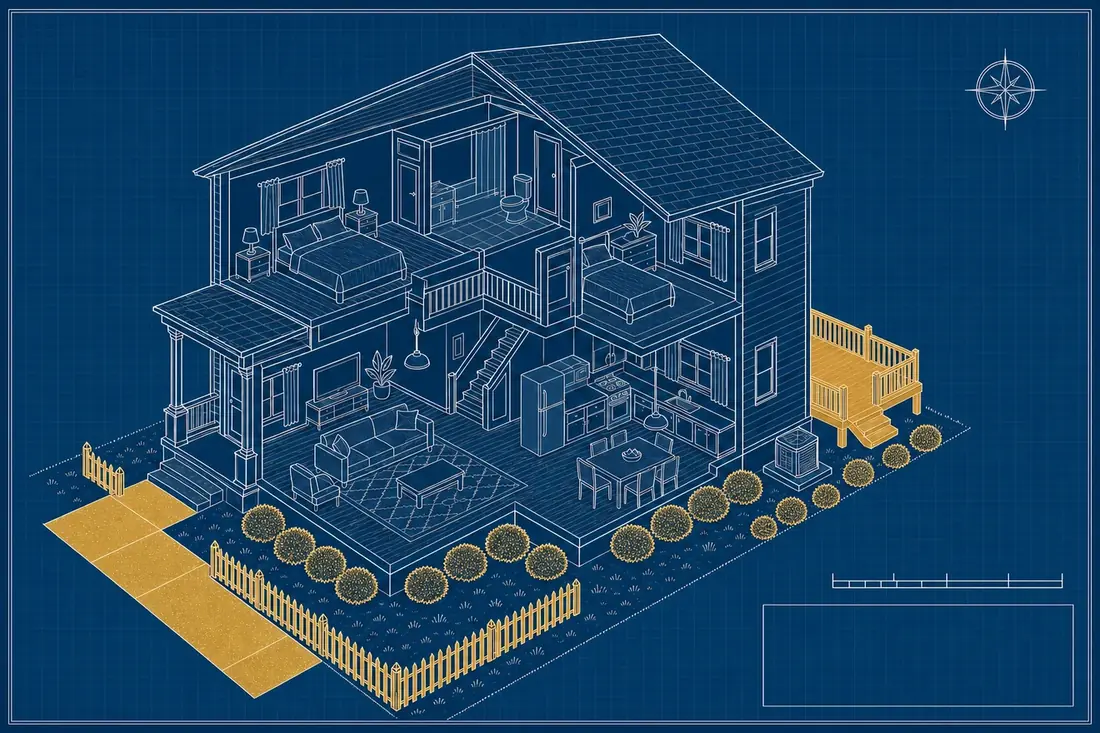
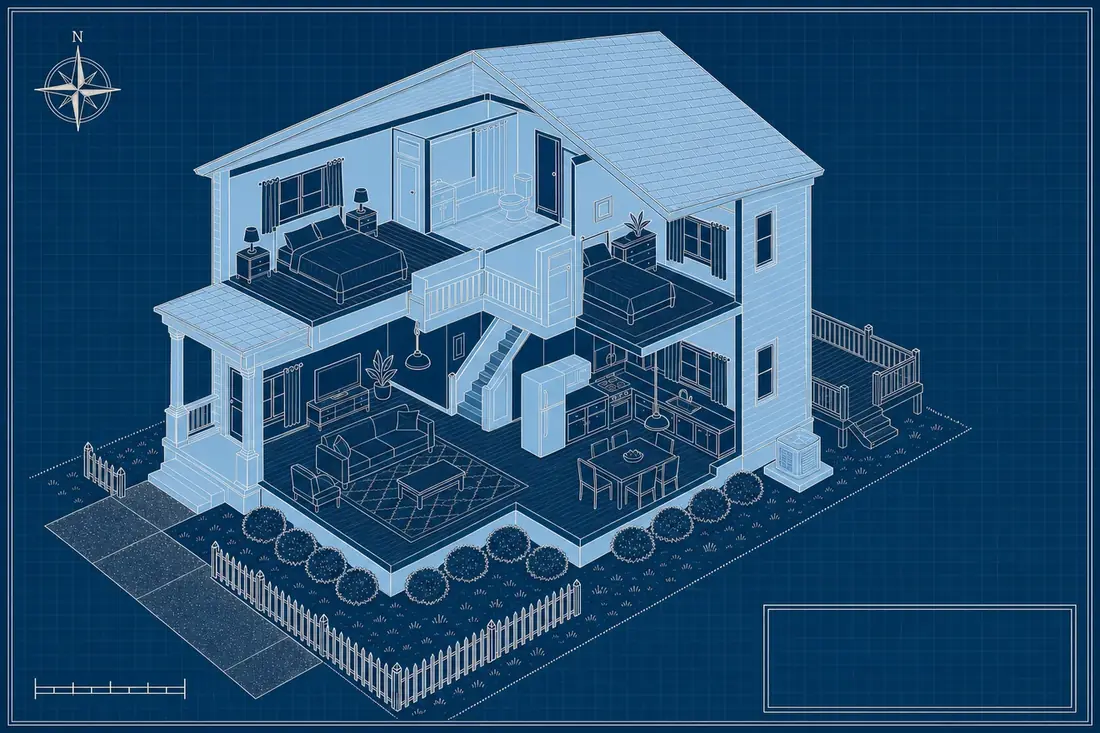
5-Year: carpet and flooring, cabinets, appliances, light fixtures, curtains 7-Year: furniture 15-Year: driveway, fencing, landscaping, deck 27.5/39-Year Shell: roof, load-bearing walls, foundation, central HVAC Get your free Preliminary Benefit Estimate Find out what a study would likely find on your storage facility with a free preliminary benefit estimate. Request Your Free Estimate »Gates, Access Control, and Security SystemsThe IRS Cost Segregation Audit Techniques Guide, which is guidance for examiners and not law, sorts security equipment by what it protects, not by the fact that it is electronic. None of the guide's tables is written for self storage, so its entries for other property types are reference points. In the table for residential rental property, a security gate and the equipment that limits access to the site are listed as a 15-year land improvement. Security systems that protect a building and its contents from burglary or vandalism are listed with the building. Both entries name card key and keyless entry systems, cameras, recorders, and wiring among their examples, so the line is drawn by what the equipment protects, the site or the building. The retail table also has a 5-year entry, limited to systems whose primary purpose is to reduce theft of a retailer's merchandise. A study therefore looks at each piece of a storage facility's security and access equipment: the gate operator and keypads at the entrance, the cameras on the unit buildings, and the recorder in the office. It documents what each piece does and what it protects. A larger facility with multiple gated sections, drive-up units separate from a climate-controlled interior building, for example, often runs more than one access system, each reviewed on its own. Tangible property with a recovery period of 20 years or less, which covers the 5, 7, and 15-year classes, can qualify for bonus depreciation under section 168(k), currently restored to 100% and made permanent for qualified property acquired and placed in service after January 19, 2025. The Unit Partition DebateThe interior partition walls that separate one storage unit from the next are a genuinely debated area in cost segregation. Depending on the construction, corrugated metal panel walls bolted to a frame versus load-bearing block walls, some engineers classify unit partitions as non-structural and eligible for a shorter life, while others treat them as part of the building's structural system. This is not a settled universal answer; it depends on how a specific facility is built, and it is exactly the kind of judgment call an engineering-based study is built to make correctly rather than guess at. Unit partition treatment varies by construction type and is determined case by case during the engineering review, not assumed in advance. Multi-story indoor storage buildings tend to raise this question more than single-story drive-up facilities, since interior partitions in a multi-story building are more likely to be load-bearing or fire-rated in ways that affect their classification. The engineering review looks at how each facility is actually built rather than applying one answer to every storage property. The 60-Second Qualifier Four questions. Our engineering team's model shows the estimated first-year acceleration a study of your property would target, free, before you commit to anything. Take the Qualifier »Fencing and Paving: The Bulk of the SiteFencing, gates, paved drive aisles, and the landscaping and site lighting around the property are 15-year land improvements. On a typical drive-up storage facility, this site work often represents a larger share of total cost than it would on a comparable office or retail building, because so much of a storage property's footprint is pavement and perimeter rather than finished interior space. A facility spread across multiple single-story buildings with drive aisles between them carries proportionally more paving than a single climate-controlled building on a smaller footprint, which is one reason no two storage facilities land at exactly the same percentage of basis shifted, even within the general 15 to 35% range a study typically produces. Older facilities that have added phases over time, an original single-story building with a newer climate-controlled addition, for example, often need both eras of construction reviewed separately, since the paving and fencing installed with each phase may sit on different placed-in-service dates. The Office ShareMost self storage facilities include a small office or retail counter where tenants pay rent and buy packing supplies. That portion of the site gets the same review a small commercial building would: carpeting, counters, and specific electrical or plumbing runs move to 5-year property, while the office structure itself stays on the 39-year schedule. It is usually the smallest single component of the whole study, since most of a storage facility's square footage sits in the unit buildings and the site work around them, and a facility with a fully unmanned, kiosk-only operation may have almost no traditional office space to review at all. Compare this against a mobile home park, where land improvements make up an even larger share of the total basis, or a auto repair shop, where equipment-serving systems inside the building carry more weight than site work. Buying, Building, or a Facility You Already OwnThe mechanics work the same whether a storage facility was purchased last year, built new, or has been owned and operated for a decade. On a facility owned for years and never studied, the review becomes a look-back study, claimed through Form 3115 with a section 481(a) catch-up deduction taken in the current tax year rather than through amended returns. Turnaround on a storage facility study typically runs 4 to 6 weeks during tax season and 2 to 3 weeks in January and February, and every study is custom priced to the property's size, unit count, and site complexity rather than sold off a flat rate card. A free preliminary benefit estimate is available before any commitment, a modeled projection of the likely first-year acceleration based on the facility's purchase price or basis, unit mix, and site layout, which gives an owner a specific number to weigh against the study's fee before deciding to move forward. Frequently asked questionsAre interior storage unit walls 5-year property? It depends on how they are built. Corrugated panel partitions on a metal frame are treated differently than load-bearing block walls, and the correct classification is a case-by-case engineering determination, not a blanket rule that applies to every facility the same way. Is the security gate and camera system depreciated separately from the building? It depends on what each piece does. The IRS Cost Segregation Audit Techniques Guide has no table for self storage. Its table for residential rental property lists a site security gate and the equipment that limits access to the site as a 15-year land improvement, and lists security systems that protect a building and its contents with the building. A study classifies each piece of a facility's security and access equipment by what it does. How much of a storage facility's cost is typically site work versus building? It varies by property, but self storage tends to carry more site infrastructure, fencing, paving, gates, relative to interior finish than most other commercial property types, since so much of the footprint is pavement and unit buildings rather than finished interior space. Does a climate-controlled storage facility change the analysis? It adds equipment-serving electrical and mechanical systems tied to the climate control, which get their own review, but the underlying approach, separating the 39-year shell from faster-life site work and equipment, stays the same. Keep readingGet your free Preliminary Benefit Estimate Send the address or the listing link. We model the number first; you decide with it in hand. Request Your Free Estimate »Educational information, not tax advice. This page describes how federal
depreciation rules and tests work in general. Whether any rule fits your facts is a determination for
you and your CPA. Our study gives your CPA the engineering and the numbers to make that call.
|