|
Cost Segregation for Commercial & Short-Term Rental Owners
|
Request a free estimate [email protected] |
How It Works
FREE Estimate Is there a first-year deduction sitting in your building? No cost, no obligation. Request Yours »Minimum ROIOur study identifies at least 20x its fee in first-year deductions on commercial property, or at least 30x on a short-term rental, or it is free. |
How Is a Cost Segregation Study Actually Done?Quick answer A cost segregation study starts with records, actual cost documents for a new purchase or construction, or an engineering-based estimate from drawings and photos for a property owned for years. Our engineering team classifies every component into the 5, 7, 15, or 39/27.5-year buckets, costs each one out, and delivers a 70-page engineered report aligned with the IRS's own Audit Techniques Guide. Short-term rental studies skip the site visit entirely and work from listing photos. See this applied to your building. A few questions, 30 seconds. You see which tests matter and the first-year deduction range a study would look for. No email to see the range. Run the 30-second check »Key takeaways
Step one: gathering recordsFor a recent purchase or new construction, that means the closing statement, the contractor's job cost ledger, draw schedules, and change orders. For a look-back study on a property owned for years, it means blueprints if they exist, current photos, and appraisal or assessment data an engineer can work from when the original cost detail is gone. The goal at this stage is simply to gather whatever documentation exists; the engineering team works from what is available rather than requiring a complete paper trail before starting. 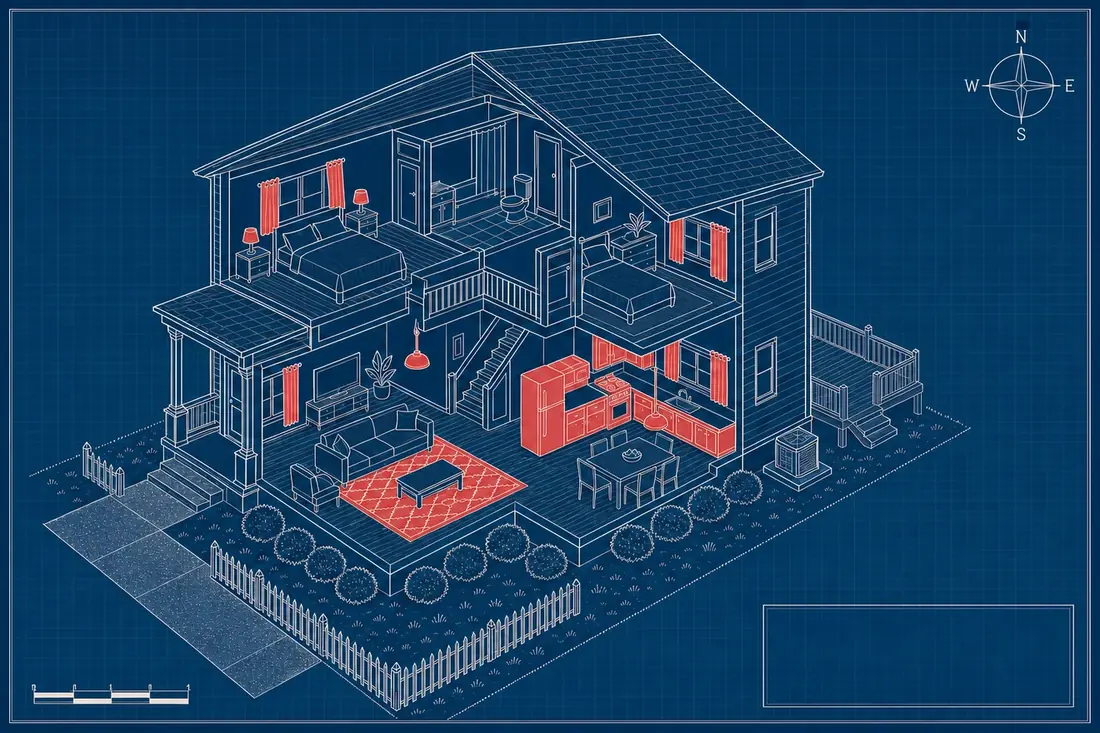
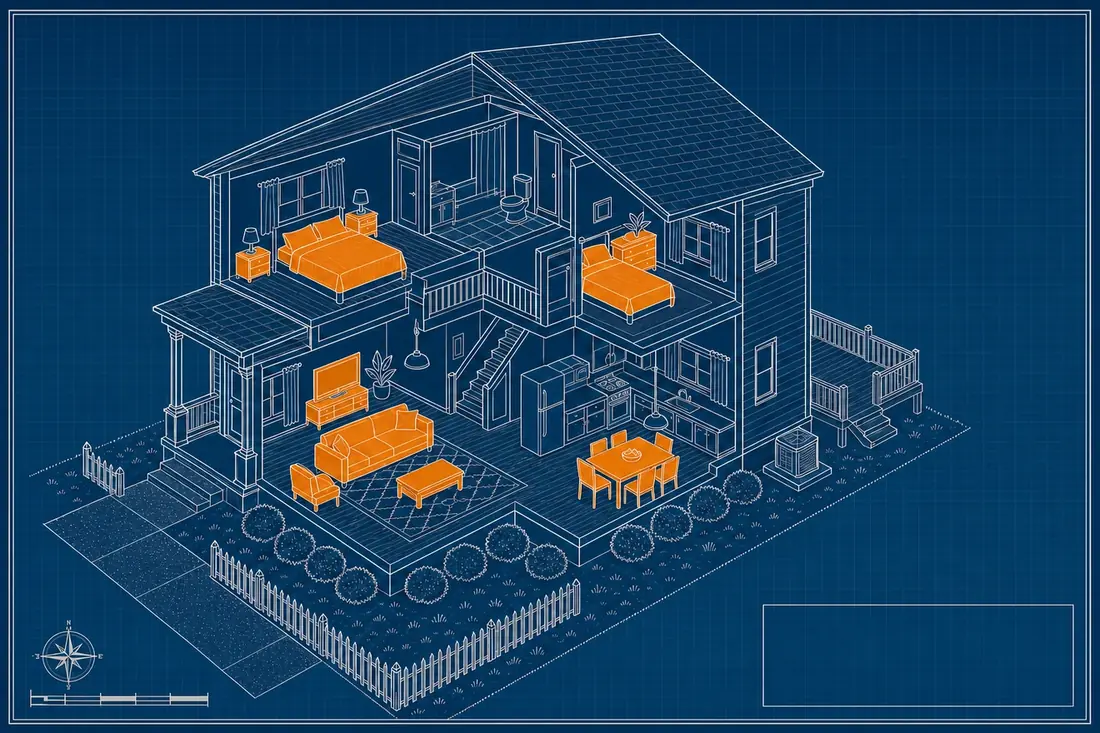
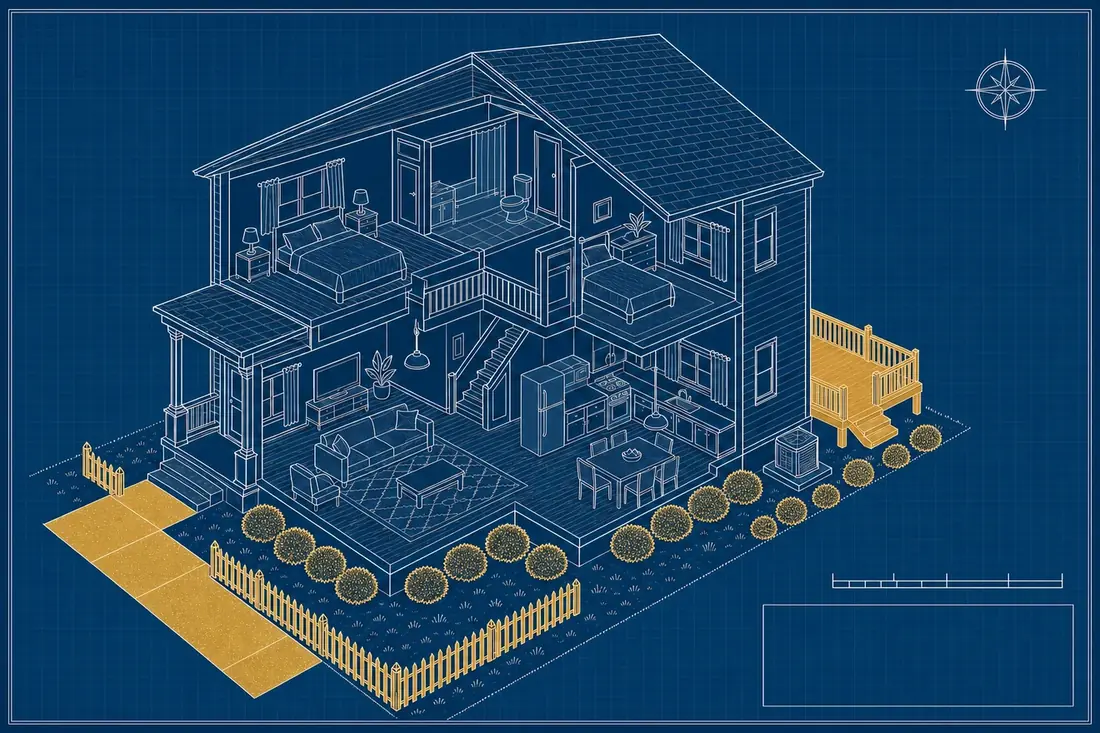
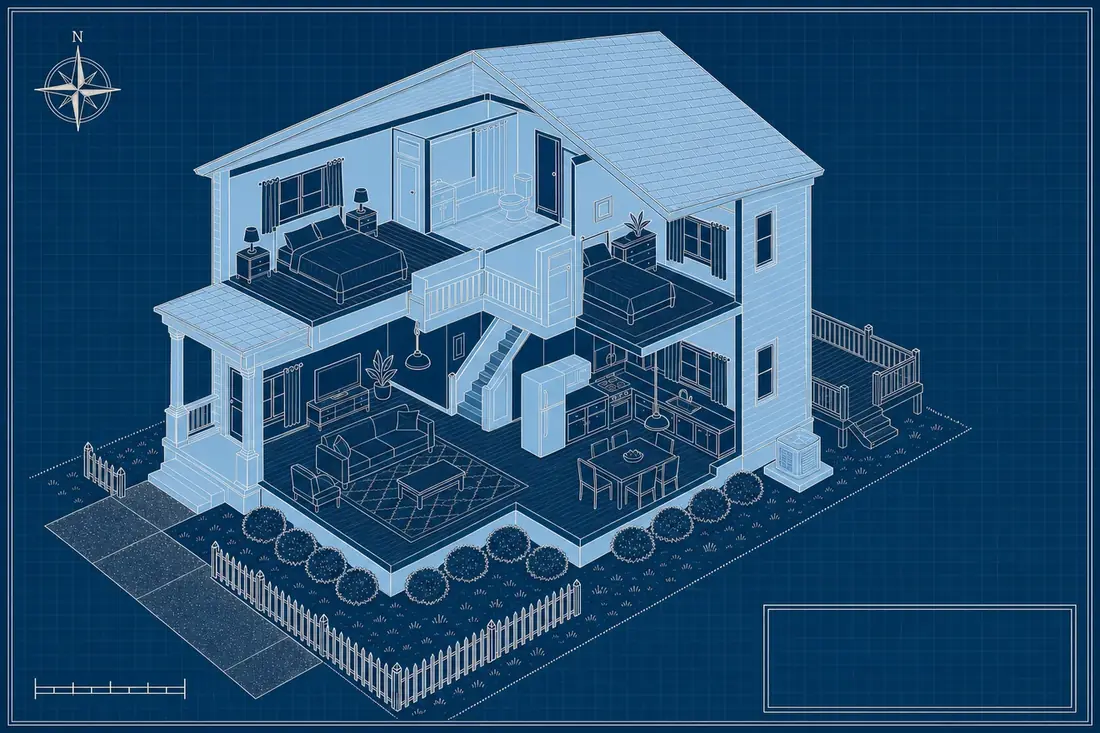
5-Year: carpet and flooring, cabinets, appliances, light fixtures, curtains 7-Year: furniture 15-Year: driveway, fencing, landscaping, deck 27.5/39-Year Shell: roof, load-bearing walls, foundation, central HVAC Get your free Preliminary Benefit Estimate Start the process with a free Preliminary Benefit Estimate before committing to a full study. Request Your Free Estimate »Step two: engineering classificationTrained engineers walk every component of the building against the same framework the IRS lays out in its own Audit Techniques Guide (Pub 5653), assigning each one to the 5-year, 7-year, 15-year land improvement, or 39/27.5-year structural class. This is the step where the roof and central HVAC get correctly kept on the structural shell, and where carpet, cabinetry, decorative lighting, and site paving get correctly pulled into the faster classes. It is also where equipment-serving exceptions, like a dedicated server-room cooling system, get identified and separated from the whole-building comfort system around them. Step three: costingOnce every component is classified, the engineering team assigns a dollar value to each one, using actual invoices and cost records when they are available or accepted engineering cost estimation techniques when they are not. This is where the classification turns into an actual deduction number instead of a category list, and it is the step where the quality of the underlying records, especially on new construction, most directly shapes the precision of the final numbers. Step four: the 70-page reportBoth of our tiers, a full engineered study and a budget engineered study, deliver the same 70-page engineered report, aligned with the IRS's own Audit Techniques Guide. The report documents the methodology, the classification of every component, and the costing behind it, the exact record an examiner or a CPA would want to see behind the numbers. This is also where full audit defense of the report itself comes in: if an examiner ever questions the study, the team that produced it answers the technical questions in writing through the client's own CPA, who continues to represent the client on the return itself. Illustrative example: one building through the four stepsThis walkthrough is illustrative, a hypothetical property built to show how the four steps connect, not an actual client engagement. Picture a two-story office building bought for $2.4 million, with a building basis after land of roughly $1.9 million. Step one, records: the closing statement and a contractor's punch-list from a recent lobby renovation arrive first. Step two, classification: engineers walk the building and flag carpet tile in the tenant suites, decorative lobby lighting, the surface parking lot, and the electrical serving a dedicated server-room cooling unit. Step three, costing: those components are priced against invoices where they exist, landing in the typical 15 to 35% range described for comparable office properties, with commercial buildings generally producing first-year deductions of about 16 to 21% of basis once bonus depreciation applies. Step four, the report: the 70-page engineered report documents each classified component and its cost, the record a CPA or an examiner would want to see behind the number. The short-term rental variant: photos onlySTR and other residential studies need no site visit and no owner homework. The listing photos, the same photos already on Airbnb or VRBO, feed the component classification directly. It is completely hands-off for the owner from start to finish, which is a meaningful difference from the commercial process described above, where a site visit is typically part of the engagement. TurnaroundA study typically takes 4 to 6 weeks during tax season, and often 2 to 3 weeks in January and February when volume is lighter. Records quality affects this timeline more than property size does; a well-organized job cost ledger on a new build often moves faster than a decades-old purchase with thin documentation. The 60-Second Qualifier Four questions. Our engineering team's model shows the estimated first-year acceleration a study of your property would target, free, before you commit to anything. Take the Qualifier »What happens after deliveryThe client's own CPA prepares and files the return, including Form 3115 for a look-back study. Our team takes technical questions directly from that CPA on methodology and classifications, and stands behind the engineering with full audit defense of the report itself if an examiner questions it. We never file returns; that stays with the client's CPA. See how a look-back study is filed for the specifics of that handoff. Full engineered vs budget engineered: what actually differsBoth tiers run through the same four steps above and deliver the same 70-page report. The difference between them shows up mostly in the depth of the underlying documentation and the complexity of the property being studied, not in the classification standard applied. A straightforward property with clean records can often move through the budget tier just as thoroughly as a larger, more complex property moves through the full tier; the engineering team scopes the right tier once it has seen the property and its records, not before. The free estimate that comes before all of thisNone of the four steps above start until an owner decides to move forward. Before that decision, a free Preliminary Benefit Estimate models the building's likely first-year acceleration from a handful of basic details, so an owner sees a real number before any records are gathered or any fee is quoted. The 60-second qualifier at /qualify is what starts that process. New construction, purchase, and look-back all follow the same four stepsThe records look different depending on the situation, an itemized job cost ledger for new construction, a closing statement for a purchase, blueprints and photos for a property owned for years, but the classification, costing, and reporting steps that follow are the same engineering process either way. See cost segregation on new construction and cost segregation look-back study for how the records-gathering step differs by situation. What owners actually have to do during the processOn a commercial property, an owner typically provides records access and answers a handful of clarifying questions during the engineering review, and coordinates a site visit if one is needed. On an STR property, there is nothing to provide beyond the listing itself; the process runs on the same photos already published to attract guests. In neither case does the owner do the classification or costing work; that stays entirely with the engineering team. Frequently asked questionsDoes a cost segregation study require a site visit? Commercial studies typically include a site visit as part of the engineering work. Short-term rental and other residential studies do not; the listing photos already used for Airbnb or VRBO feed the classification instead, with no owner homework required. How long does a cost segregation study take? Typically 4 to 6 weeks during tax season, and often 2 to 3 weeks in January and February when volume is lighter. The condition of the underlying cost records has more effect on the timeline than the size of the property. What is in the final report? A 70-page engineered report documenting the methodology, the classification of every component into its depreciation class, and the costing behind each one, aligned with the IRS's own Audit Techniques Guide, for both the full and budget engineered tiers. Who actually does the engineering classification work? Our engineering team does the work. The classification standard is the same on every study. Does my CPA need to be involved during the study itself? Not during the classification work. Once the report is delivered, our team takes technical questions directly from the client's own CPA on methodology and classifications, and that CPA prepares and files the return, including Form 3115 where needed. Keep readingGet your free Preliminary Benefit Estimate Send the address or the listing link. We model the number first; you decide with it in hand. Request Your Free Estimate »Educational information, not tax advice. This page describes how federal
depreciation rules and tests work in general. Whether any rule fits your facts is a determination for
you and your CPA. Our study gives your CPA the engineering and the numbers to make that call.
|